
2060 Grasslands Boulevard Kamloops, British Columbia V2B 0A6

$879,900
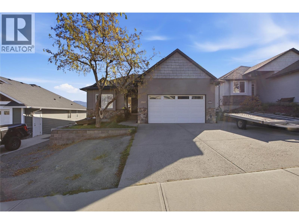
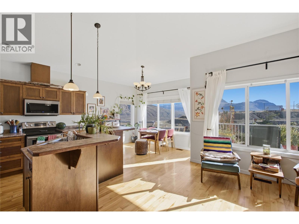
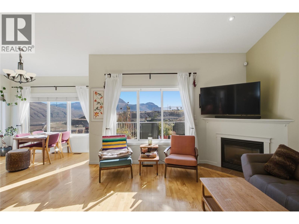
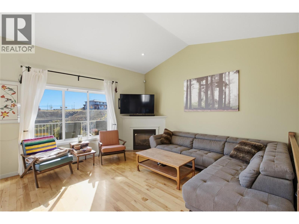
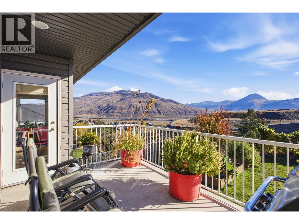
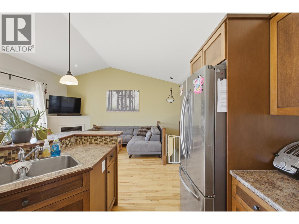
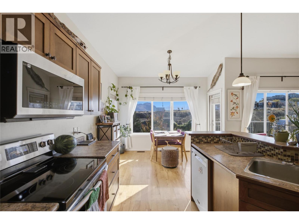
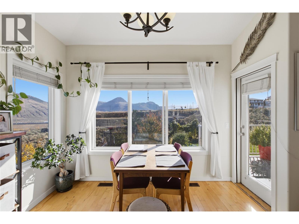
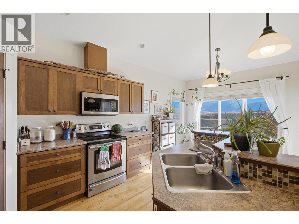
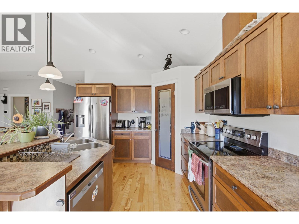
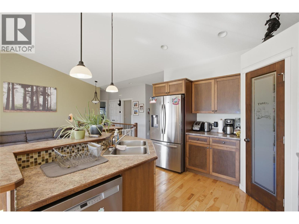
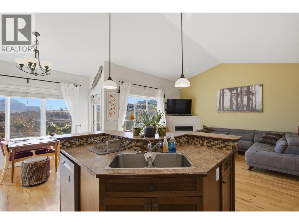
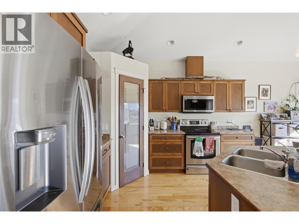
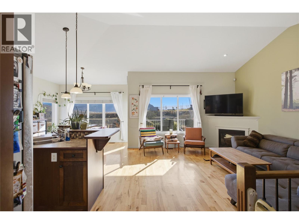
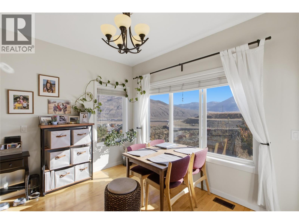
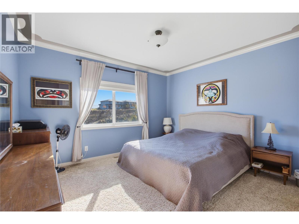
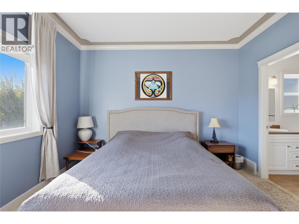
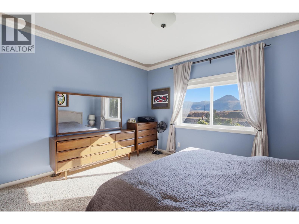
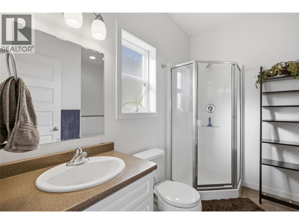
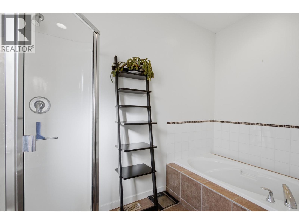
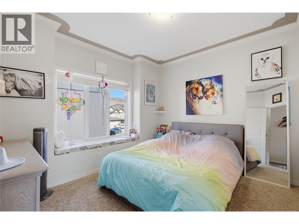
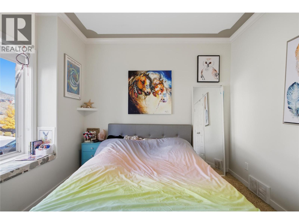
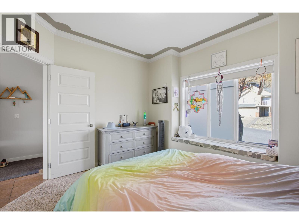
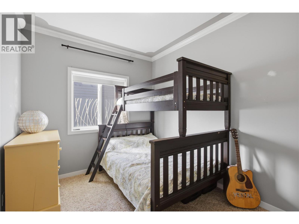
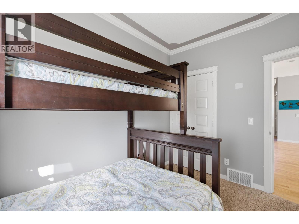
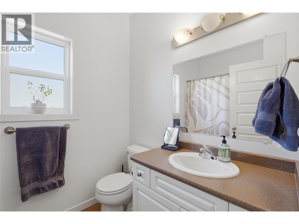
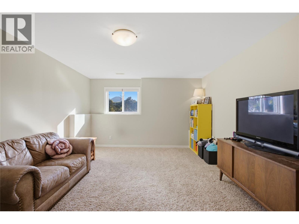
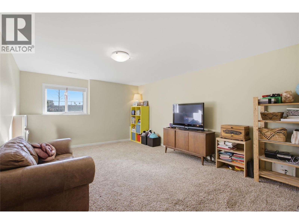
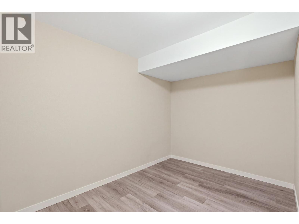
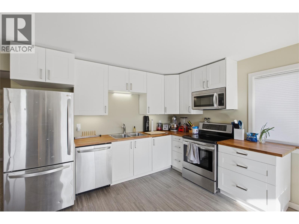
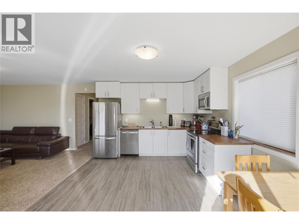
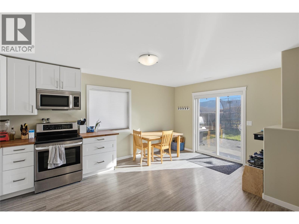
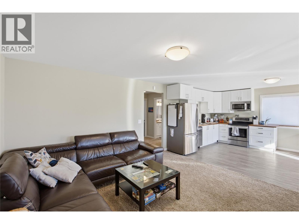
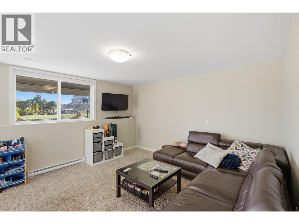
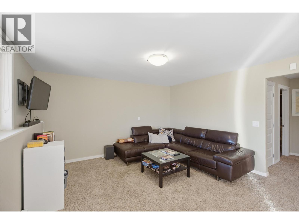
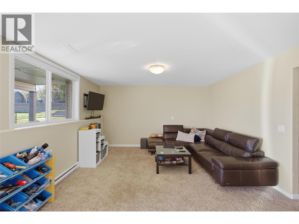
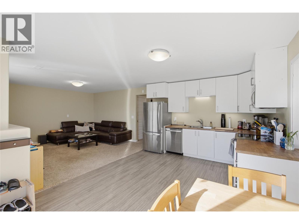
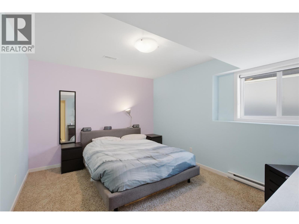
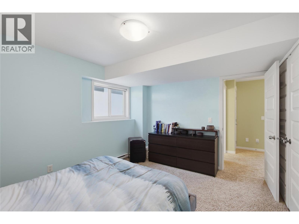
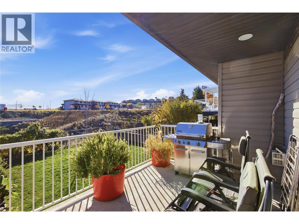
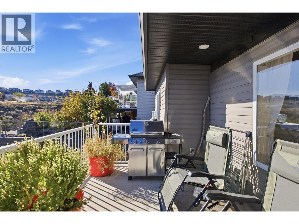
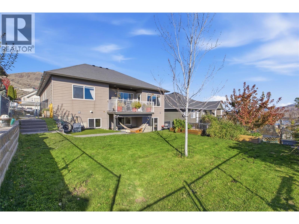
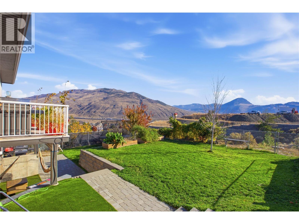
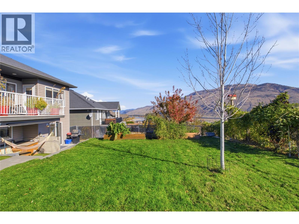
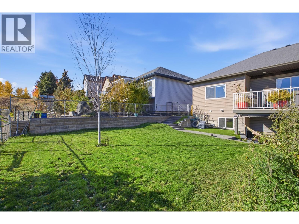
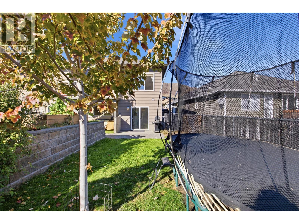
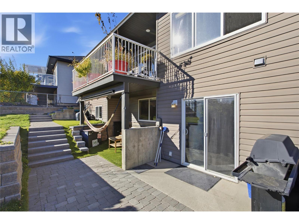
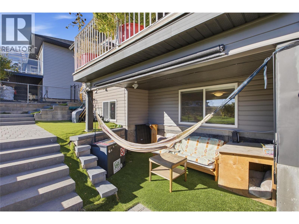
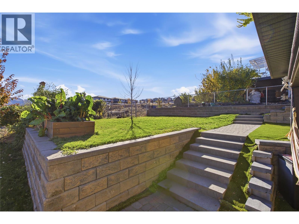
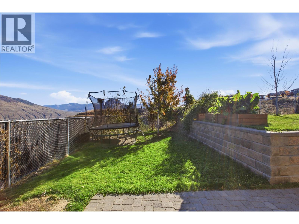
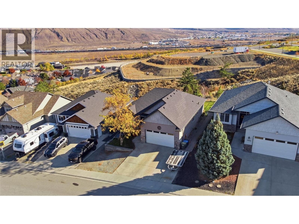
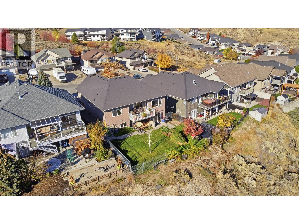
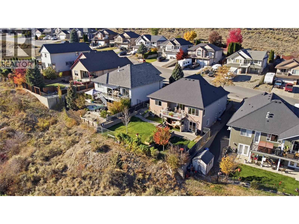
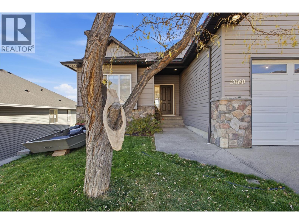
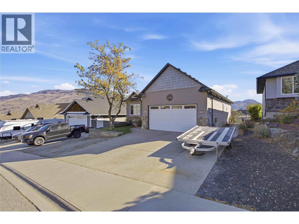
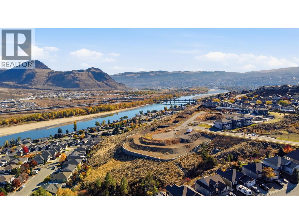
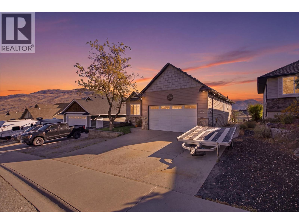
Welcome home to incredible views and an abundance of natural light! This 4 bed, 3 bath home offers space for the whole family plus a self-contained 1 bedroom suite. The bright, open-concept main floor features vaulted ceilings, 9' ceilings throughout, and large windows that frame the views and fill the home with morning sunlight. The kitchen is equipped with an island, perfect for cooking, gathering and entertaining. Step out onto the deck and take in uninterrupted views. Also on the main floor are two generously sized bedrooms and the expansive primary, which offers its own views and an ensuite with a stand-up shower and soaker tub. The entry level adds even more living space with a large secondary great room, ideal as a media room or games room, plus a sizeable den that can double as an office or additional storage. The daylight walk-out suite has its own private patio, making it a great mortgage helper or space for extended family. With flexible living options, room to grow, and views you’ll never tire of, this home checks all the boxes. (id:47885)
Property Details
| MLS® Number | 10404286 |
| Property Type | Single Family |
| Neigbourhood | Batchelor Heights |
| Parking Space Total | 4 |
Building
| Bathroom Total | 3 |
| Bedrooms Total | 4 |
| Architectural Style | Ranch |
| Constructed Date | 2006 |
| Construction Style Attachment | Detached |
| Cooling Type | Central Air Conditioning |
| Heating Type | Forced Air, See Remarks |
| Stories Total | 2 |
| Size Interior | 2,494 Ft2 |
| Type | House |
| Utility Water | Municipal Water |
Parking
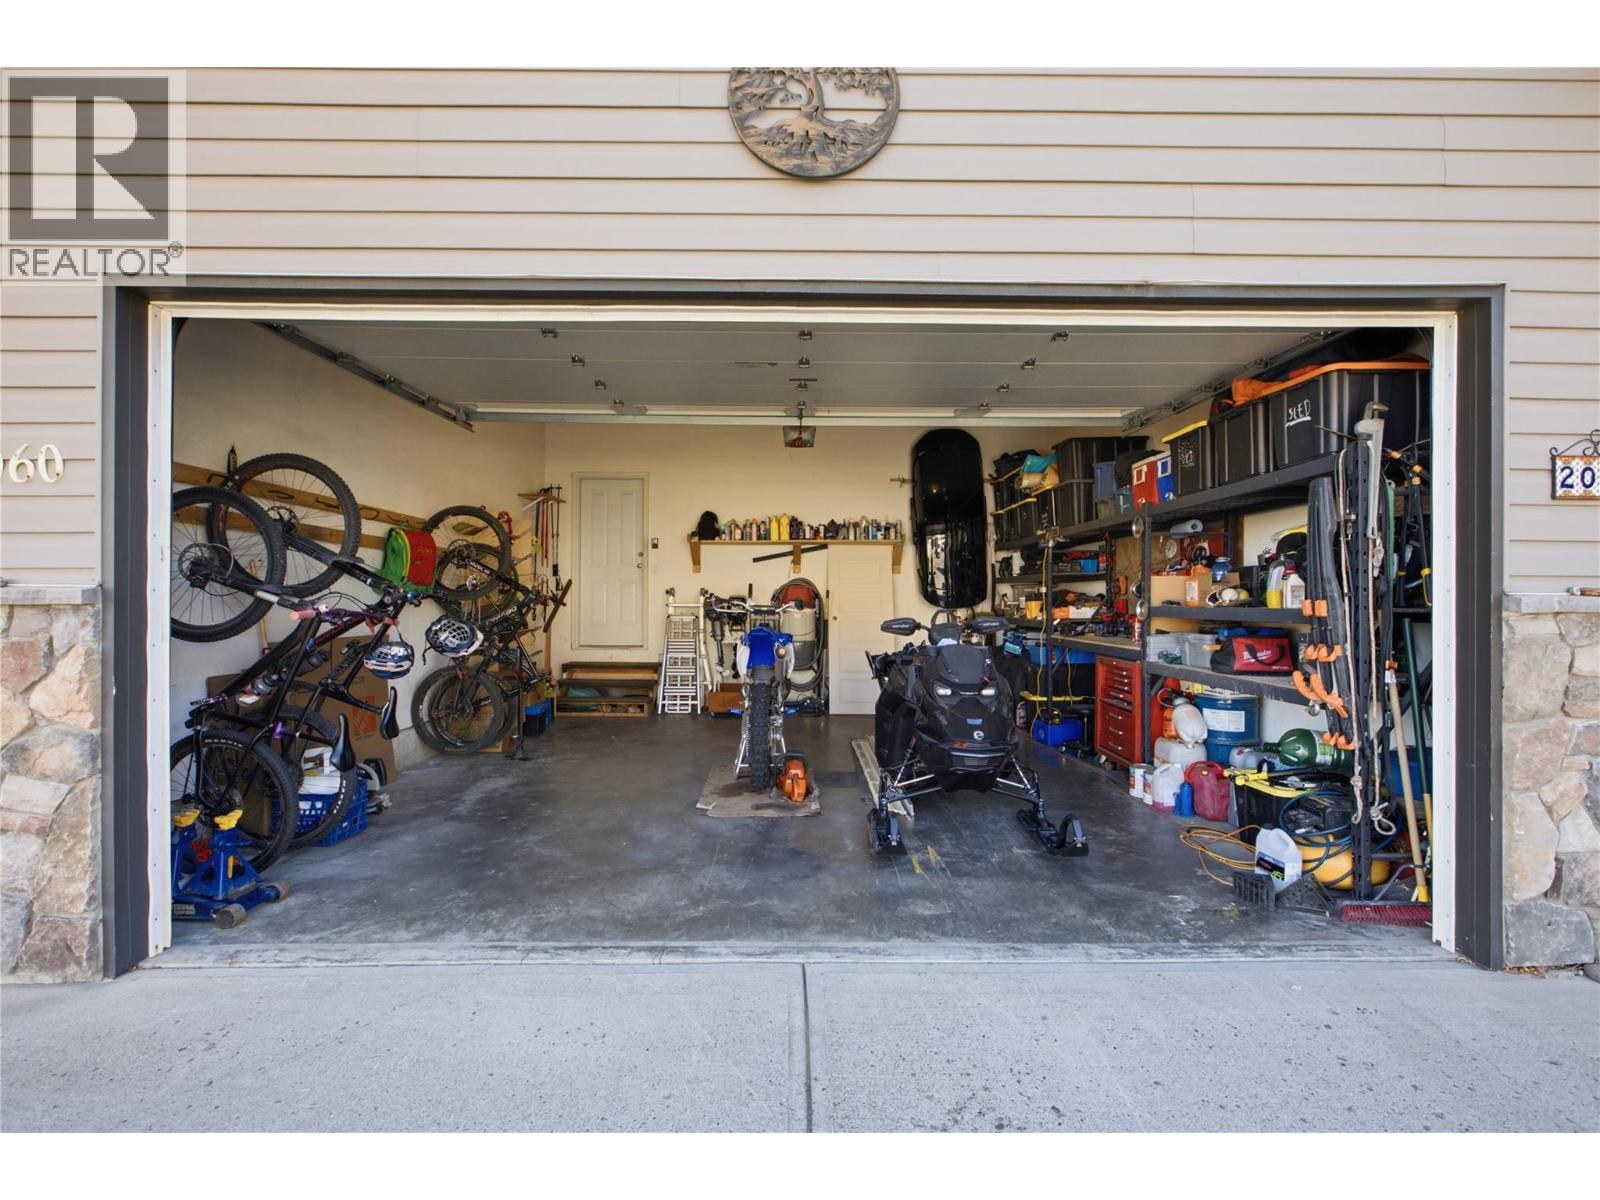
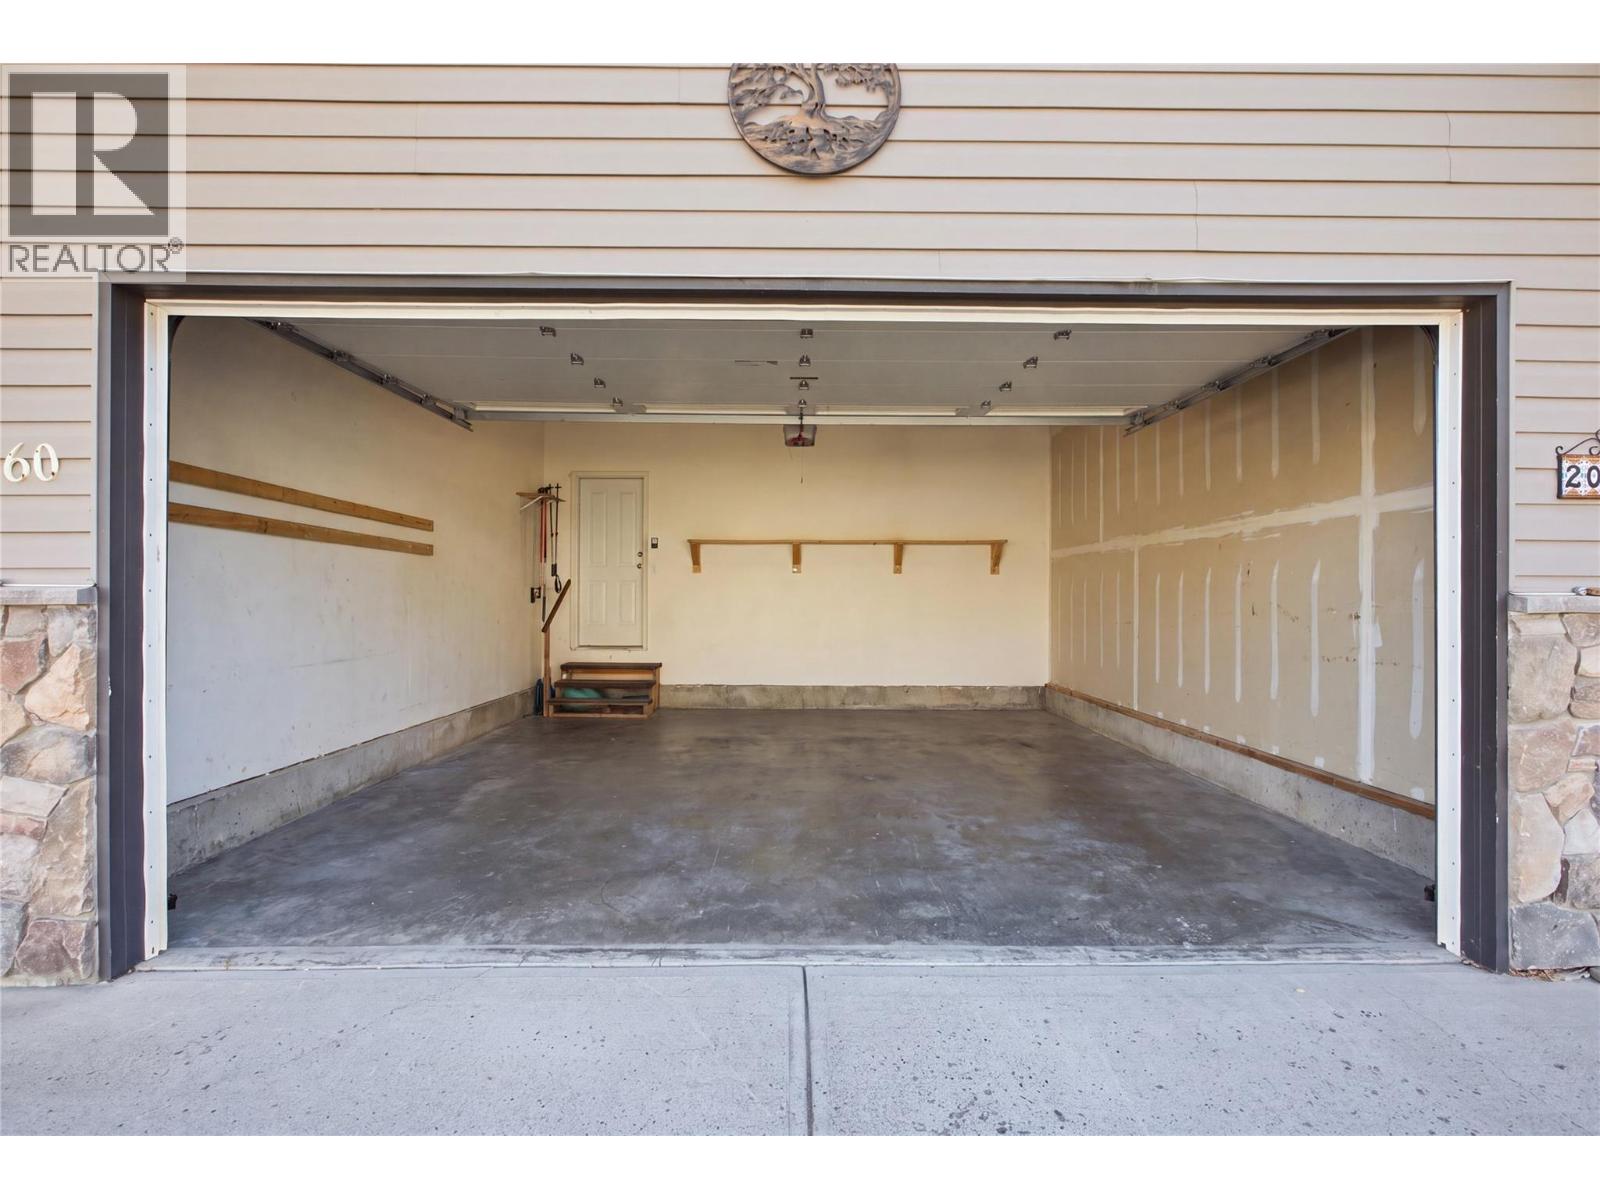
| Attached Garage | 2 |
Land
| Acreage | No |
| Sewer | Municipal Sewage System |
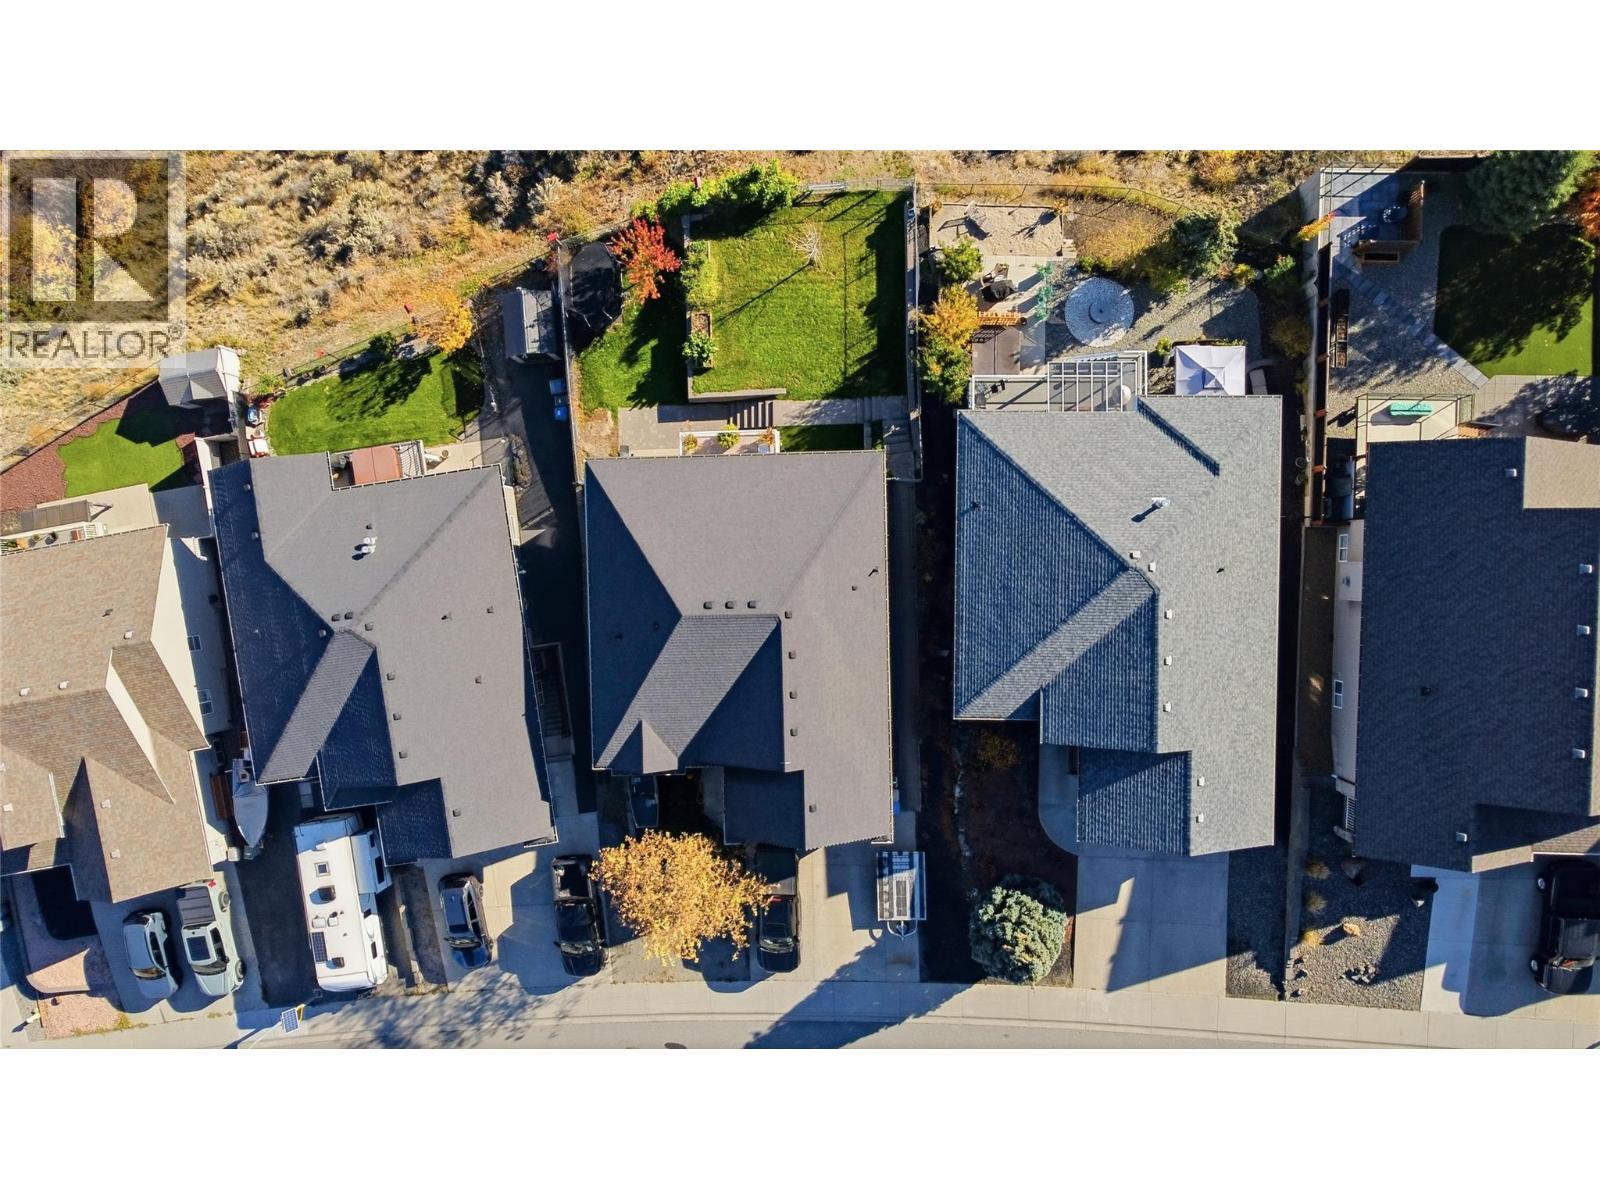
| Size Irregular | 0.14 |
| Size Total | 0.14 Ac|under 1 Acre |
| Size Total Text | 0.14 Ac|under 1 Acre |
Rooms
| Level | Type | Length | Width | Dimensions |
|---|---|---|---|---|
| Lower Level | Dining Room | 11'9'' x 8'9'' | ||
| Lower Level | Kitchen | 11'9'' x 8'5'' | ||
| Lower Level | Living Room | 13'5'' x 14'1'' | ||
| Lower Level | Full Bathroom | 7'9'' x 5'1'' | ||
| Lower Level | Bedroom | 13'5'' x 10'9'' | ||
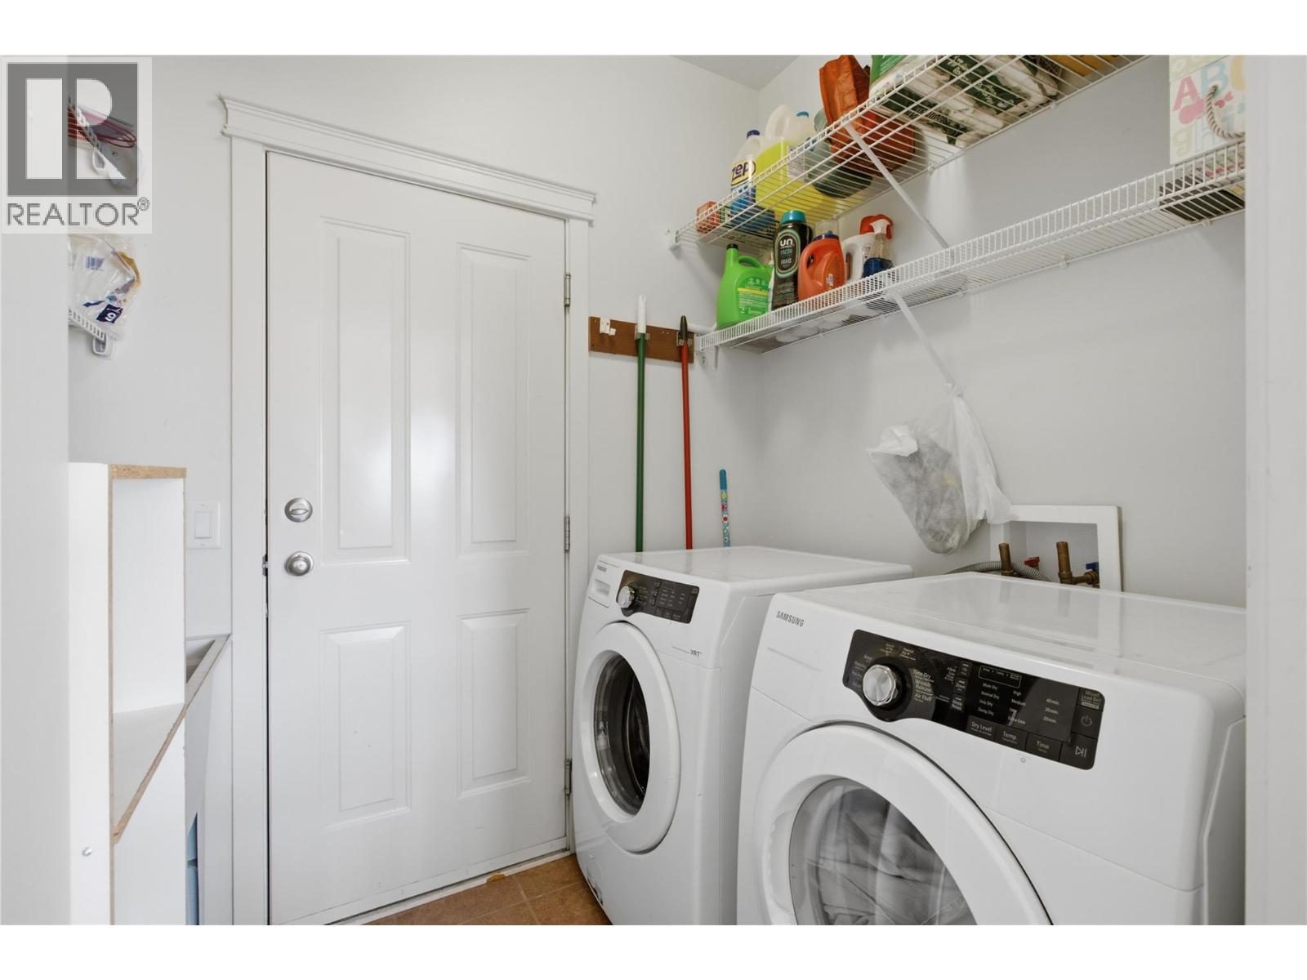
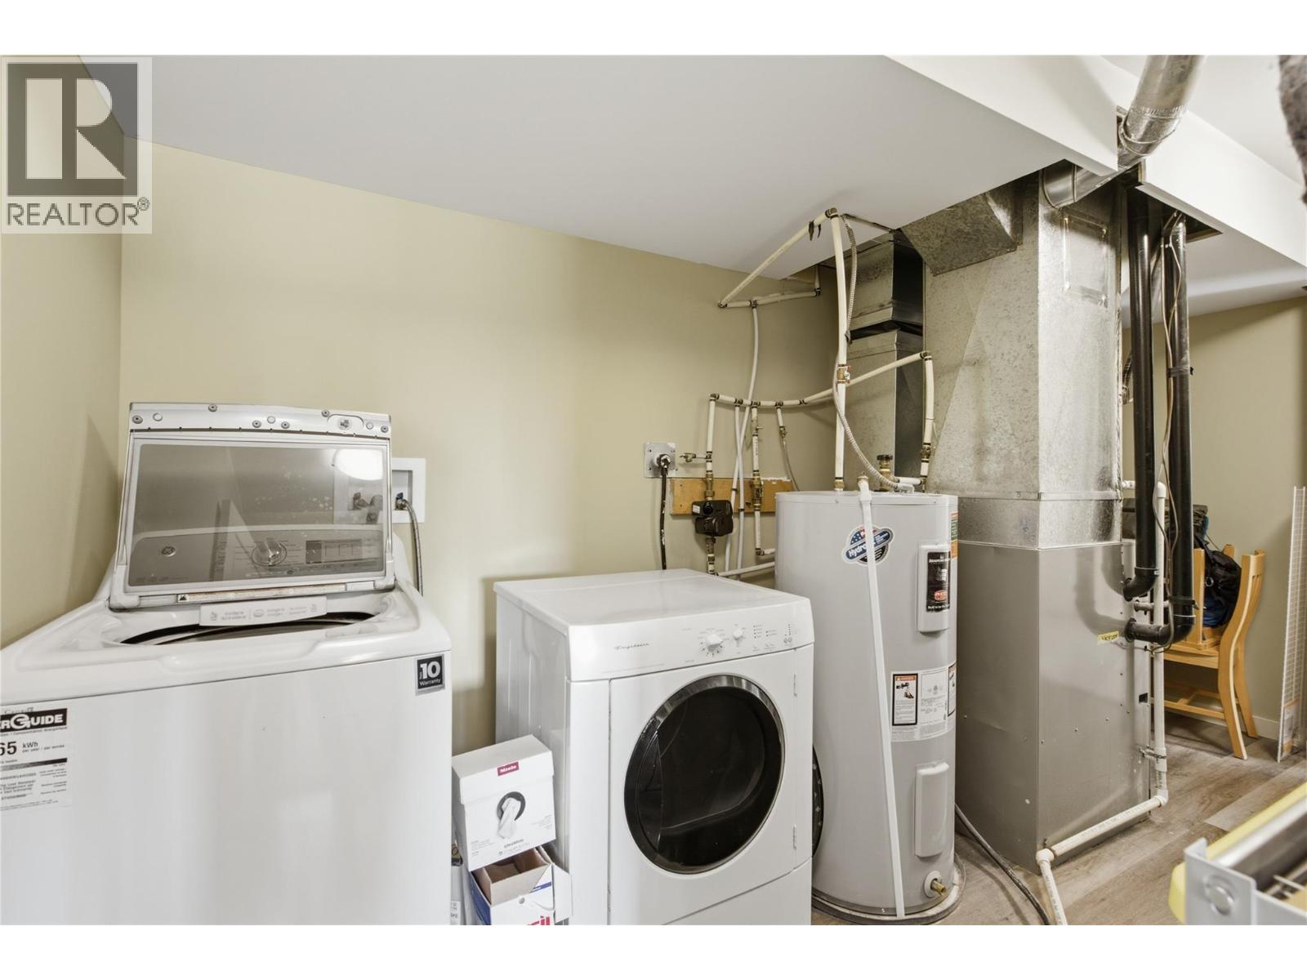
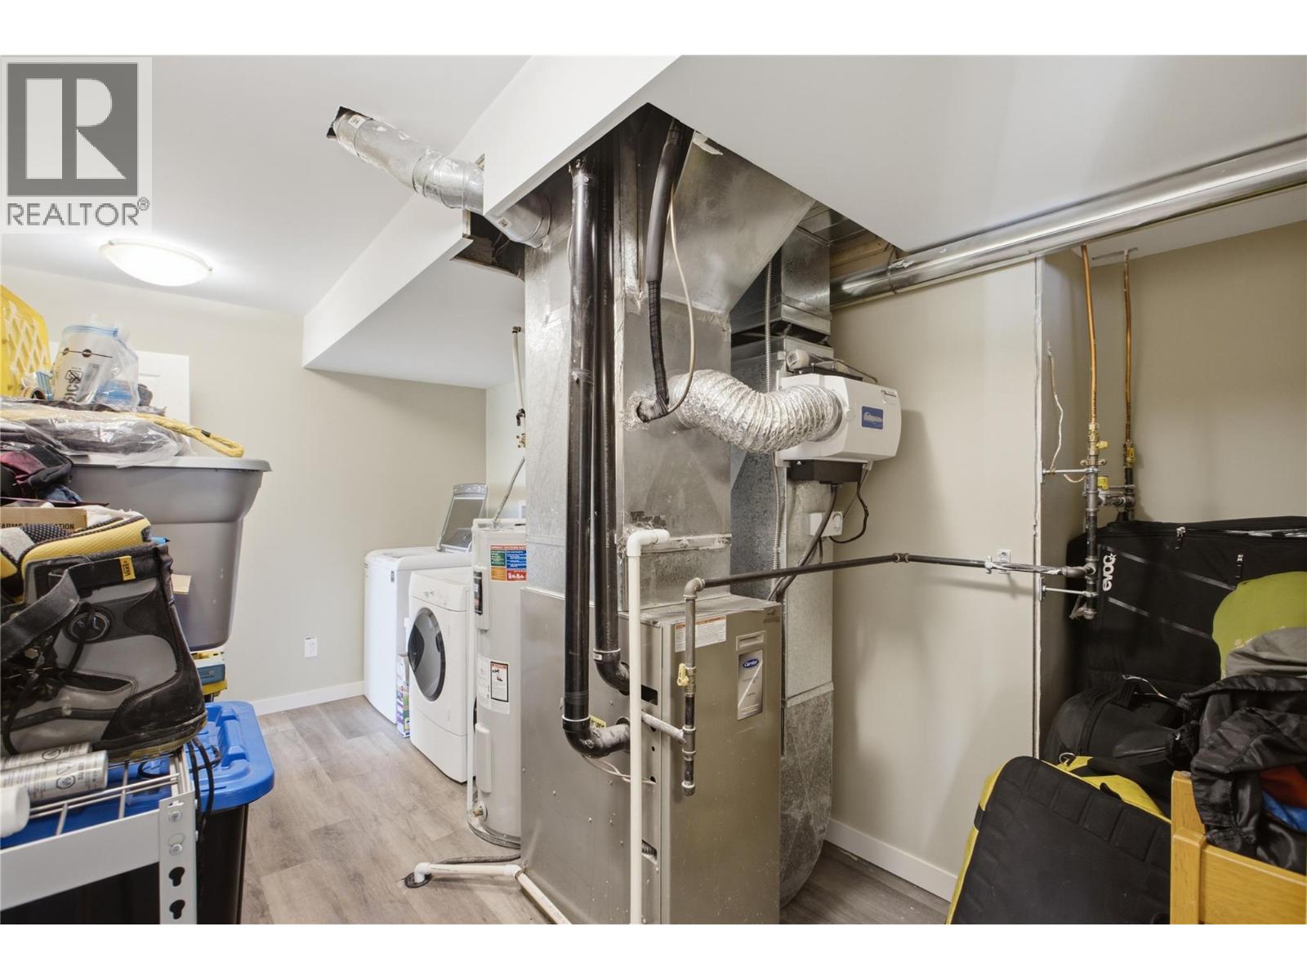
| Lower Level | Laundry Room | 8'5'' x 14'3'' | ||
| Lower Level | Den | 7'11'' x 11'11'' | ||
| Main Level | Full Ensuite Bathroom | 8'11'' x 5'10'' | ||
| Main Level | Primary Bedroom | 12'2'' x 13'5'' | ||
| Main Level | Bedroom | 8'11'' x 11' | ||
| Main Level | Dining Room | 11' x 8'7'' | ||
| Main Level | Foyer | 5'6'' x 8' | ||
| Main Level | Laundry Room | 5'6'' x 7'8'' | ||
| Main Level | Bedroom | 10' x 12' | ||
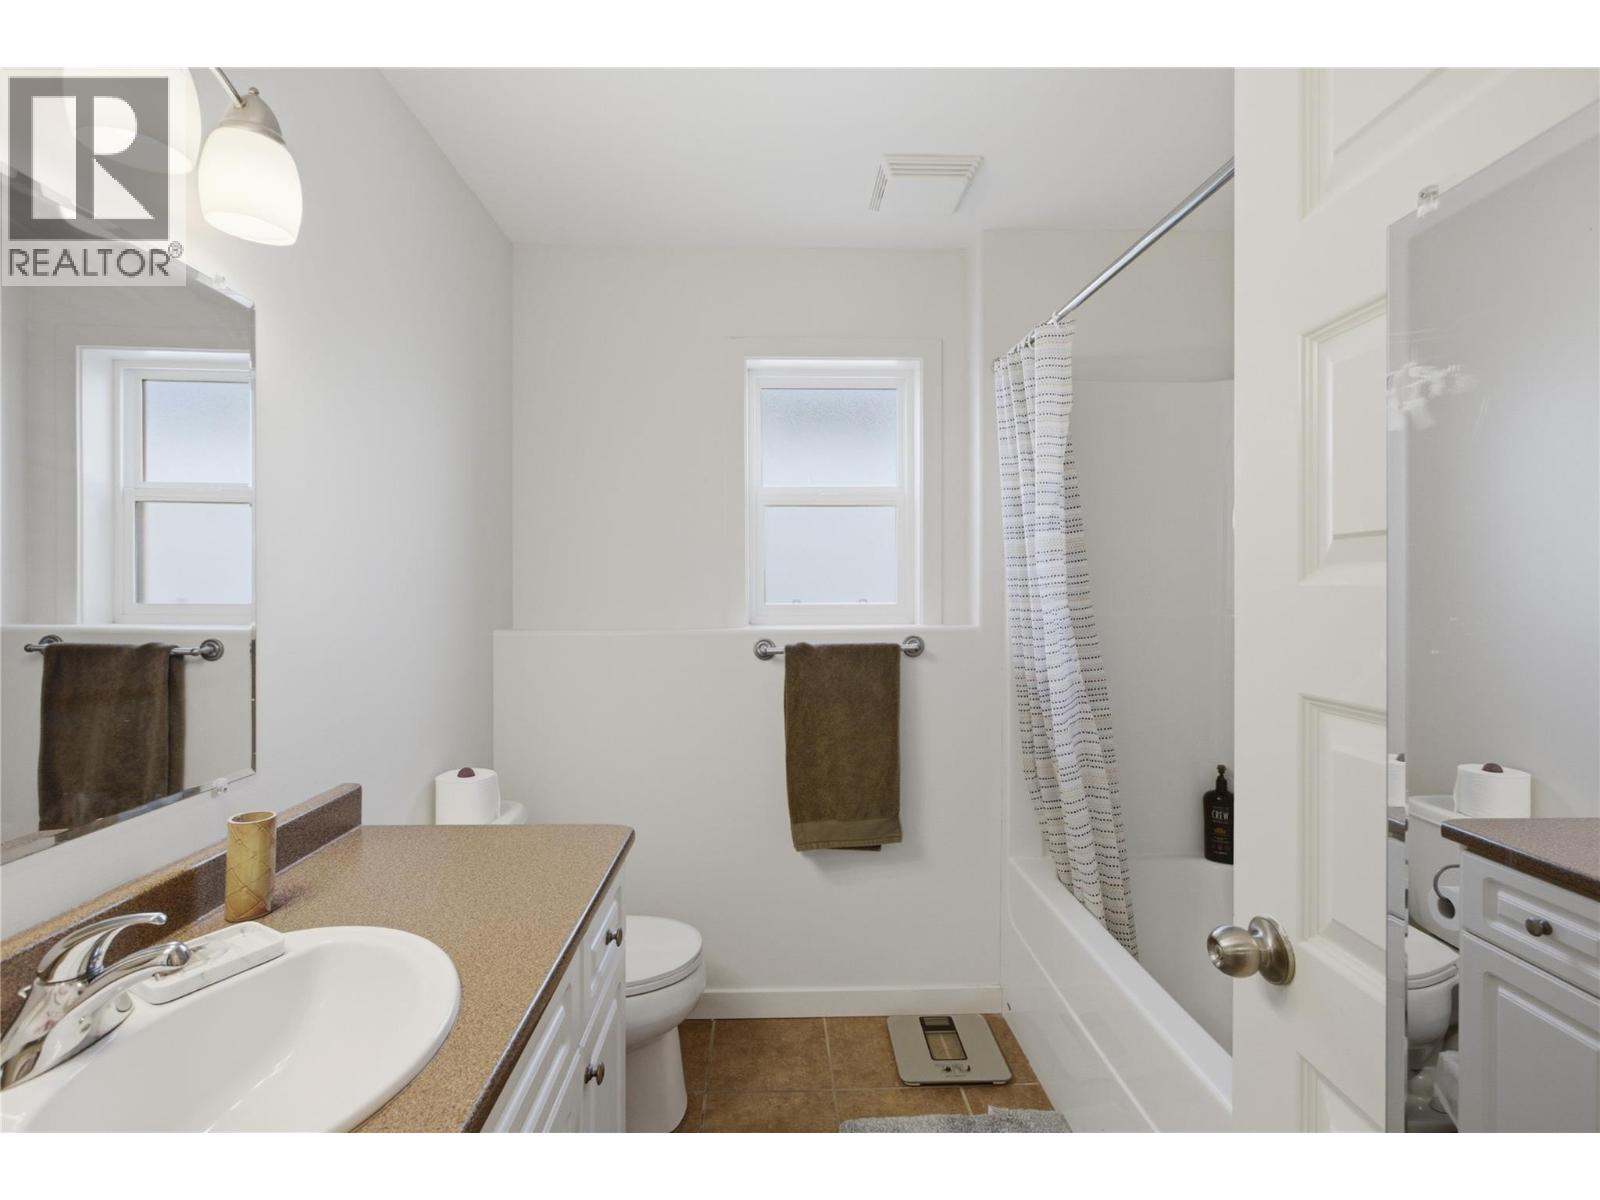
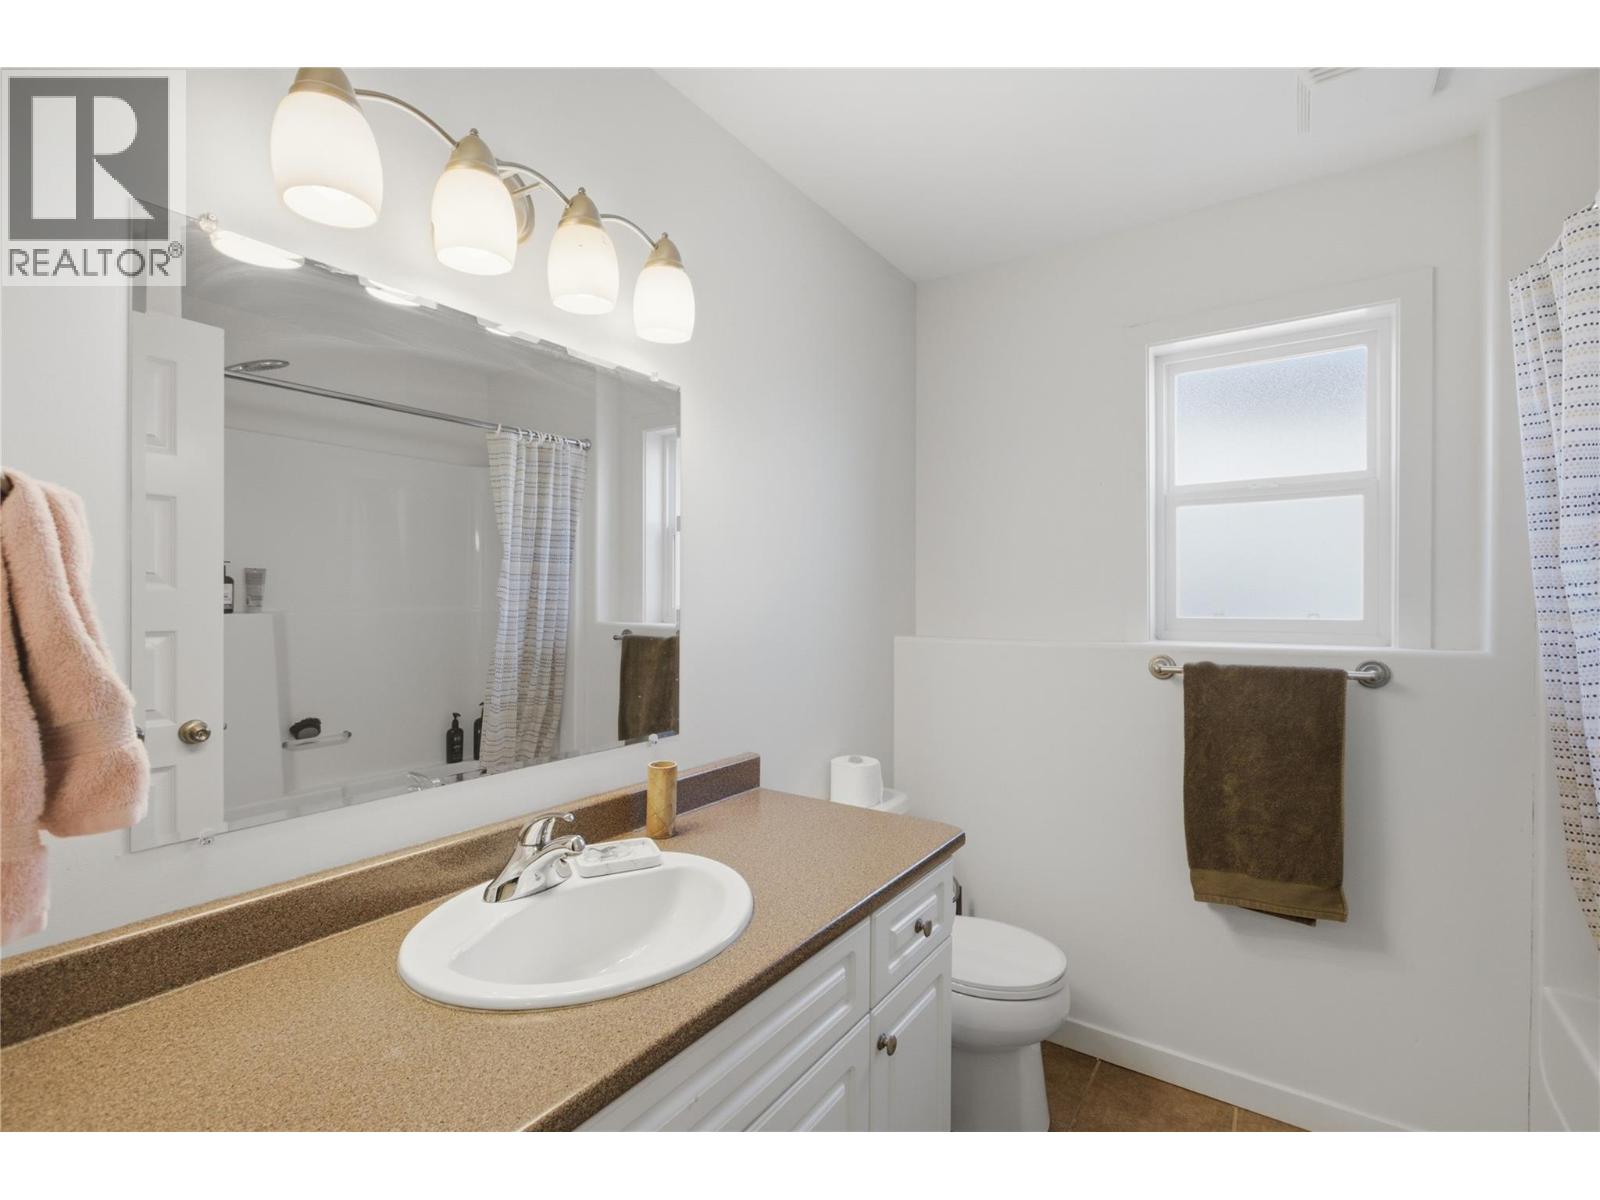
| Main Level | 4pc Bathroom | 6' x 8'4'' | ||
| Main Level | Living Room | 14'4'' x 17'7'' | ||
| Main Level | Kitchen | 11' x 12'4'' |
https://www.realtor.ca/real-estate/30430090/2060-grasslands-boulevard-kamloops-batchelor-heights

Drake Bergen
109 Victoria Street
Kamloops, British Columbia V2C 1Z4
(778) 471-1498
(778) 471-1793

The trademarks REALTOR®, REALTORS®, and the REALTOR® logo are controlled by The Canadian Real Estate Association (CREA) and identify real estate professionals who are members of CREA. The trademarks MLS®, Multiple Listing Service® and the associated logos are owned by The Canadian Real Estate Association (CREA) and identify the quality of services provided by real estate professionals who are members of CREA. The trademark DDF® is owned by The Canadian Real Estate Association (CREA) and identifies CREA's Data Distribution Facility (DDF®)
October 21 2026 10:04:31
Association of Interior REALTORS®
Brendan Shaw Real Estate Ltd.