
1423 Pears Place Ashcroft, British Columbia V0K 1A0

$599,000
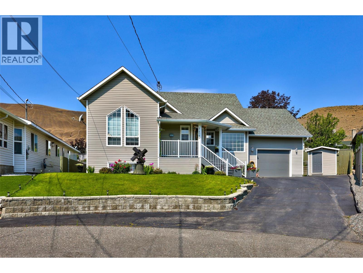
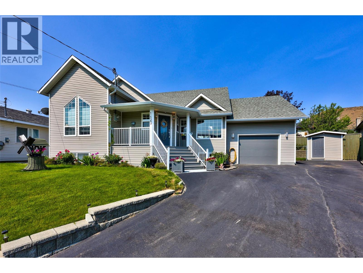
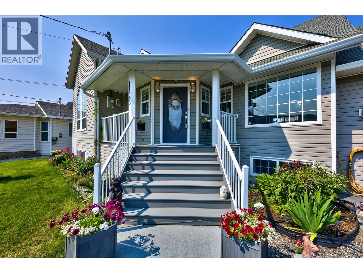
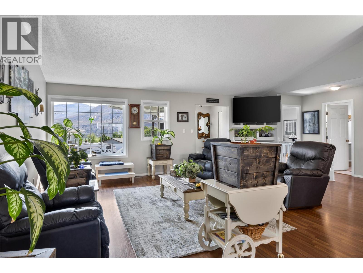
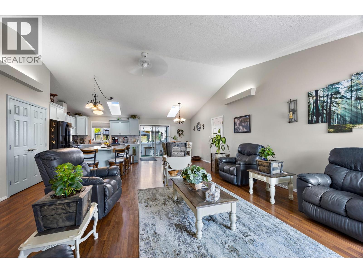
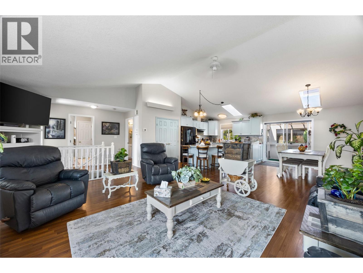
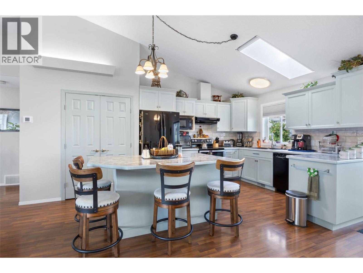
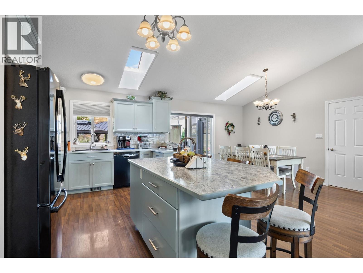
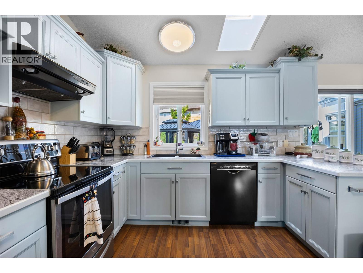
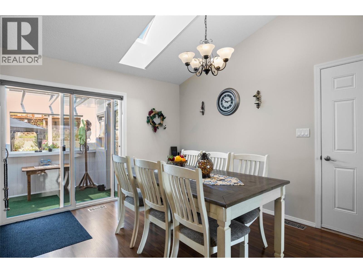
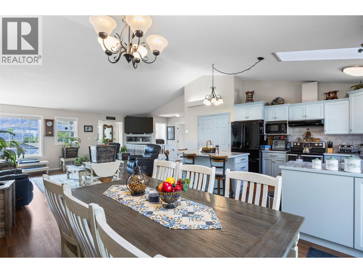
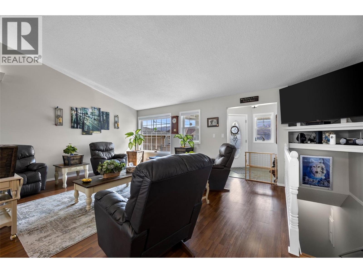
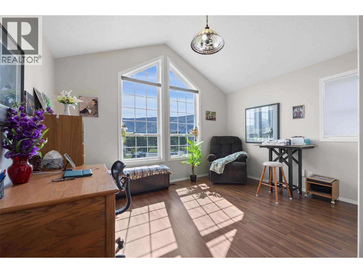
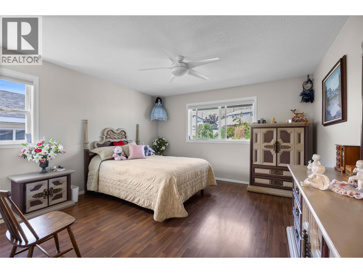
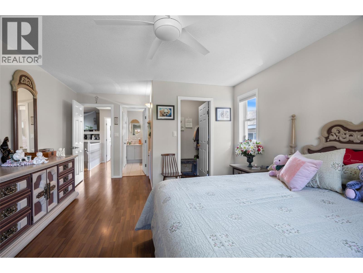
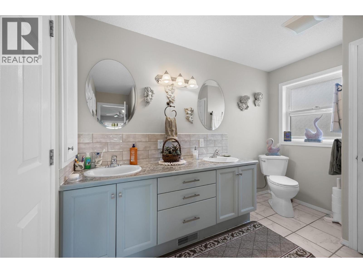
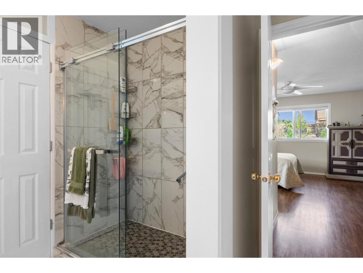
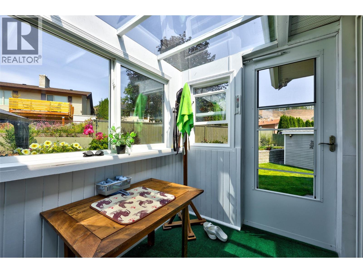
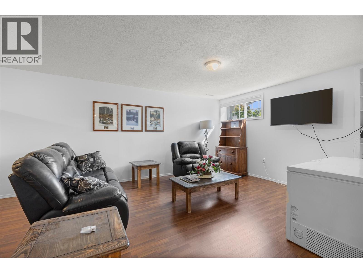
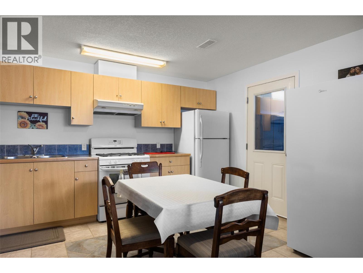
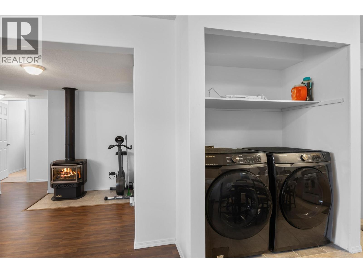
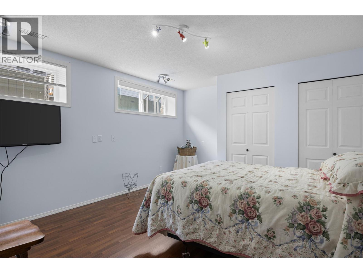
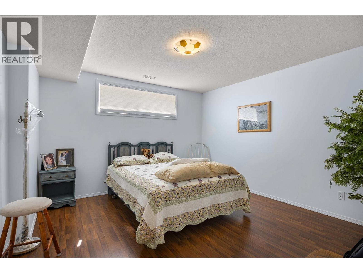
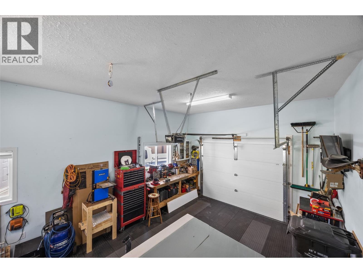
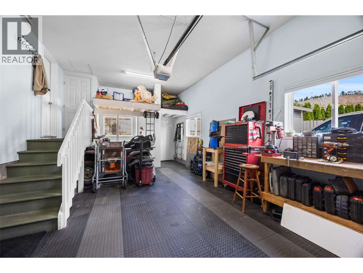
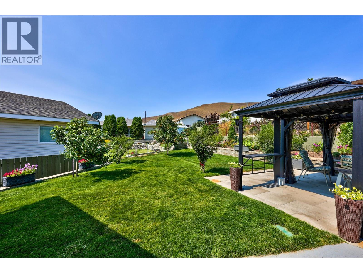
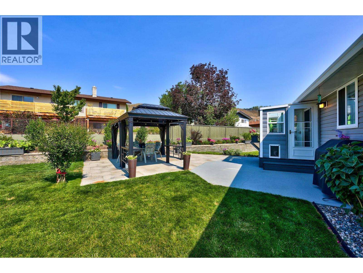
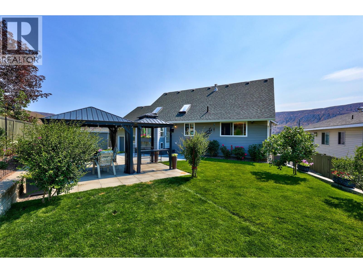
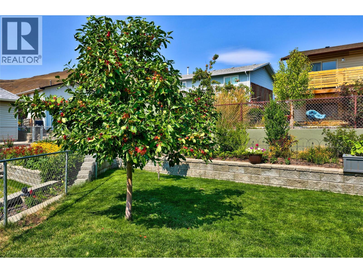
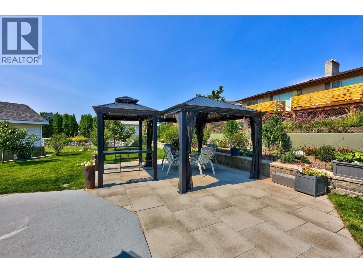
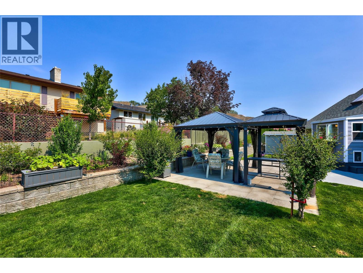
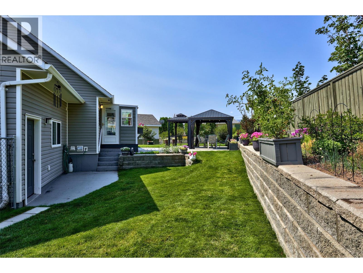
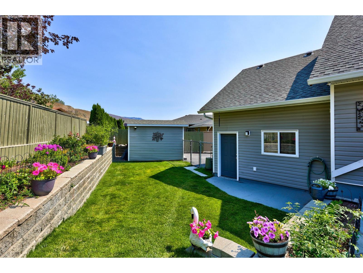
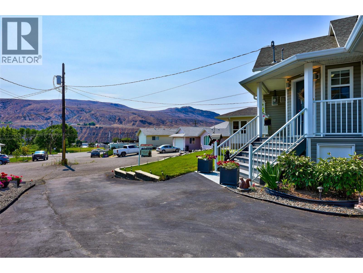
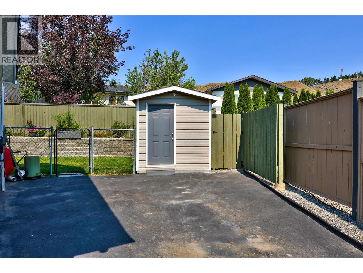
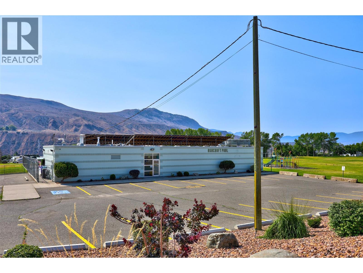
Home Suite Home! Meticulous open concept 2006 build. 2 bedroom 1 bath up and a 2 bedroom 1 bath in-law suite down with separate entry through garage. You'll love the vaulted ceilings, bright natural daylight and stunning views here! Enclosed sunroom takes you out into the beautifully curated, fully fenced backyard lined with gardens, in ground sprinklers, gas hook up for BBQ and a covered gazebo to provide shade. Storage shed and attached garage for all your necessities complete with RV hook up and sani dump. Spectacular location, right across from the Ashcroft Pool Park and walking distance to Desert Hills Farm Market! No matter what walk of life you're in, this home and its prime location offer the perfect blend of comfort, convenience and lifestyle. (id:47885)
Property Details
| MLS® Number | 10394665 |
| Property Type | Single Family |
| Neigbourhood | Ashcroft |
| Amenities Near By | Park, Recreation, Shopping |
| Community Features | Family Oriented |
| Features | Cul-de-sac, Central Island, Balcony |
| Parking Space Total | 1 |
| Road Type | Cul De Sac |
| View Type | Mountain View, Valley View, View (panoramic) |
Building
| Bathroom Total | 2 |
| Bedrooms Total | 4 |
| Appliances | Range, Refrigerator, Dishwasher, Washer & Dryer |
| Architectural Style | Bungalow, Contemporary |
| Basement Type | Full |
| Constructed Date | 2006 |
| Construction Style Attachment | Detached |
| Cooling Type | Central Air Conditioning |
| Exterior Finish | Vinyl Siding |
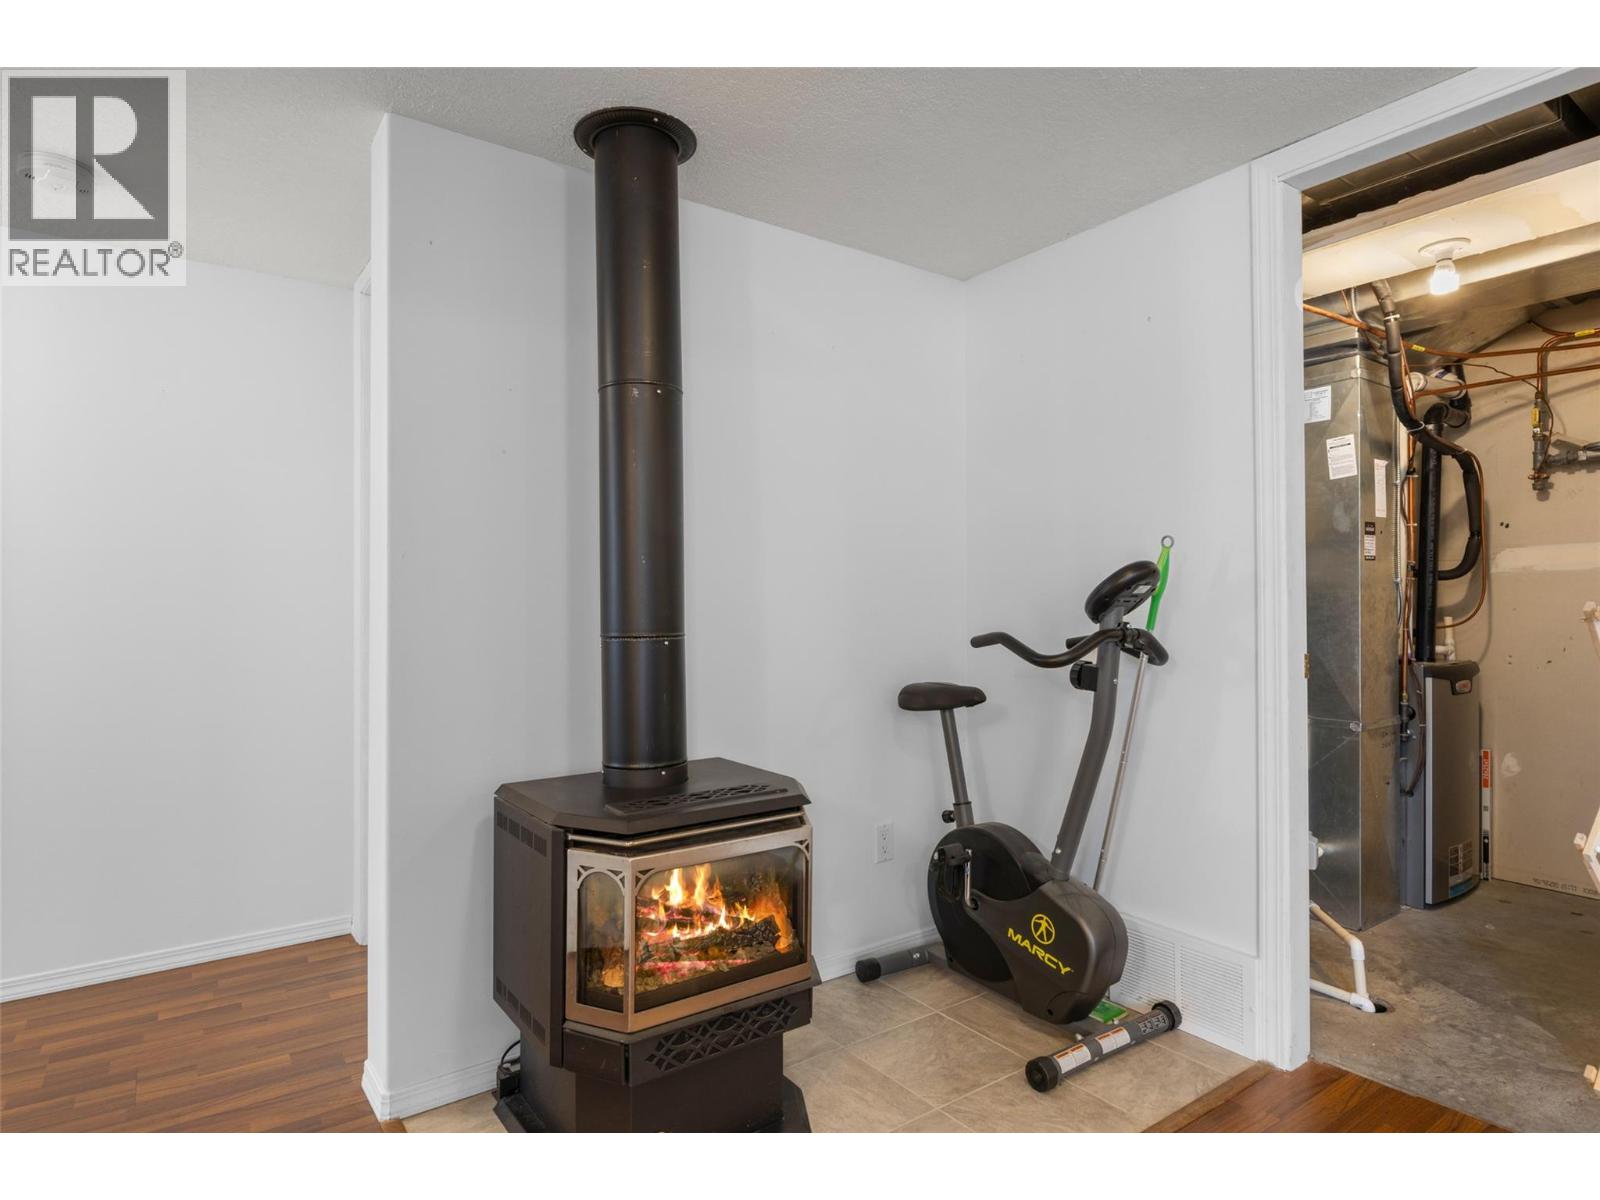
| Fireplace Fuel | Gas |
| Fireplace Present | Yes |
| Fireplace Total | 1 |
| Fireplace Type | Unknown |
| Flooring Type | Carpeted, Laminate, Tile |
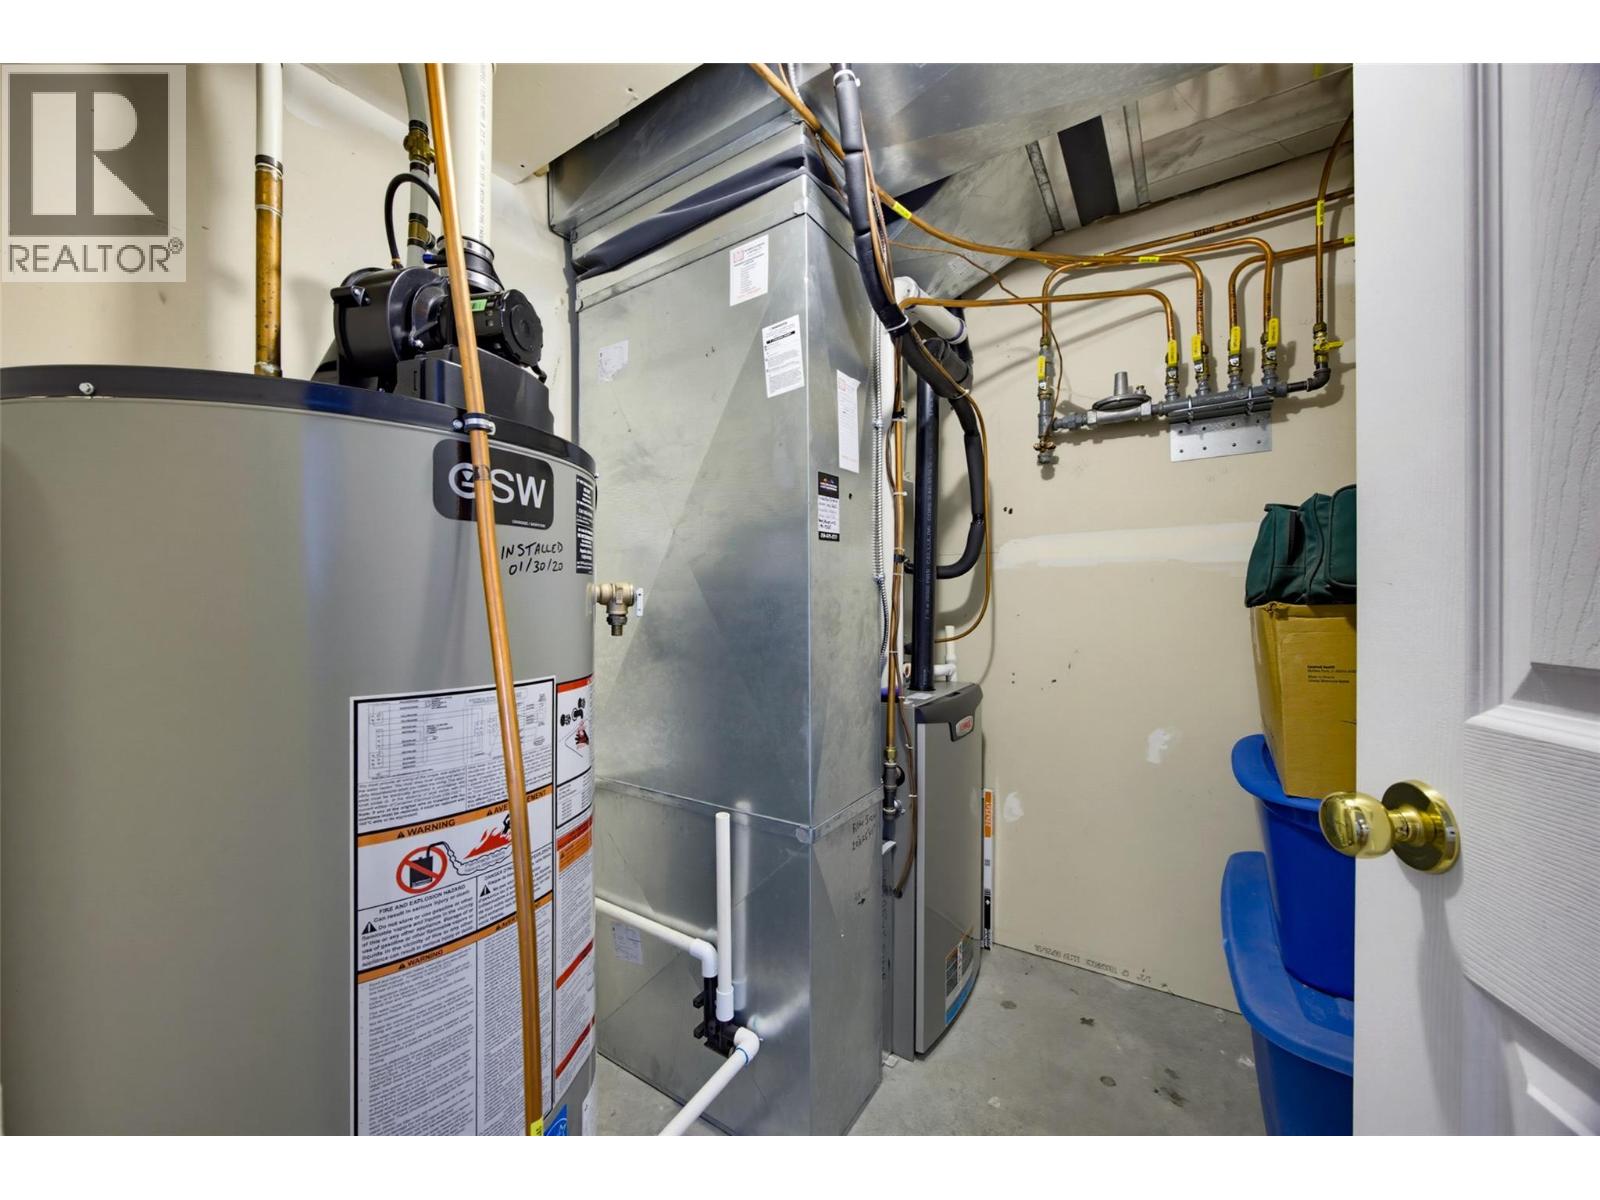
| Heating Type | Forced Air, See Remarks |
| Roof Material | Asphalt Shingle |
| Roof Style | Unknown |
| Stories Total | 1 |
| Size Interior | 2,691 Ft2 |
| Type | House |
| Utility Water | Municipal Water |
Parking
| See Remarks | |
| Attached Garage | 1 |
| Street | |
| R V |
Land
| Access Type | Easy Access |
| Acreage | No |
| Fence Type | Fence |
| Land Amenities | Park, Recreation, Shopping |
| Landscape Features | Landscaped, Underground Sprinkler |
| Sewer | Municipal Sewage System |
| Size Irregular | 0.18 |
| Size Total | 0.18 Ac|under 1 Acre |
| Size Total Text | 0.18 Ac|under 1 Acre |
Rooms
| Level | Type | Length | Width | Dimensions |
|---|---|---|---|---|
| Basement | Bedroom | 12'6'' x 12'8'' | ||
| Basement | Bedroom | 17'1'' x 12'6'' | ||
| Basement | Living Room | 17'11'' x 12'11'' | ||
| Basement | Kitchen | 12'10'' x 11'0'' | ||
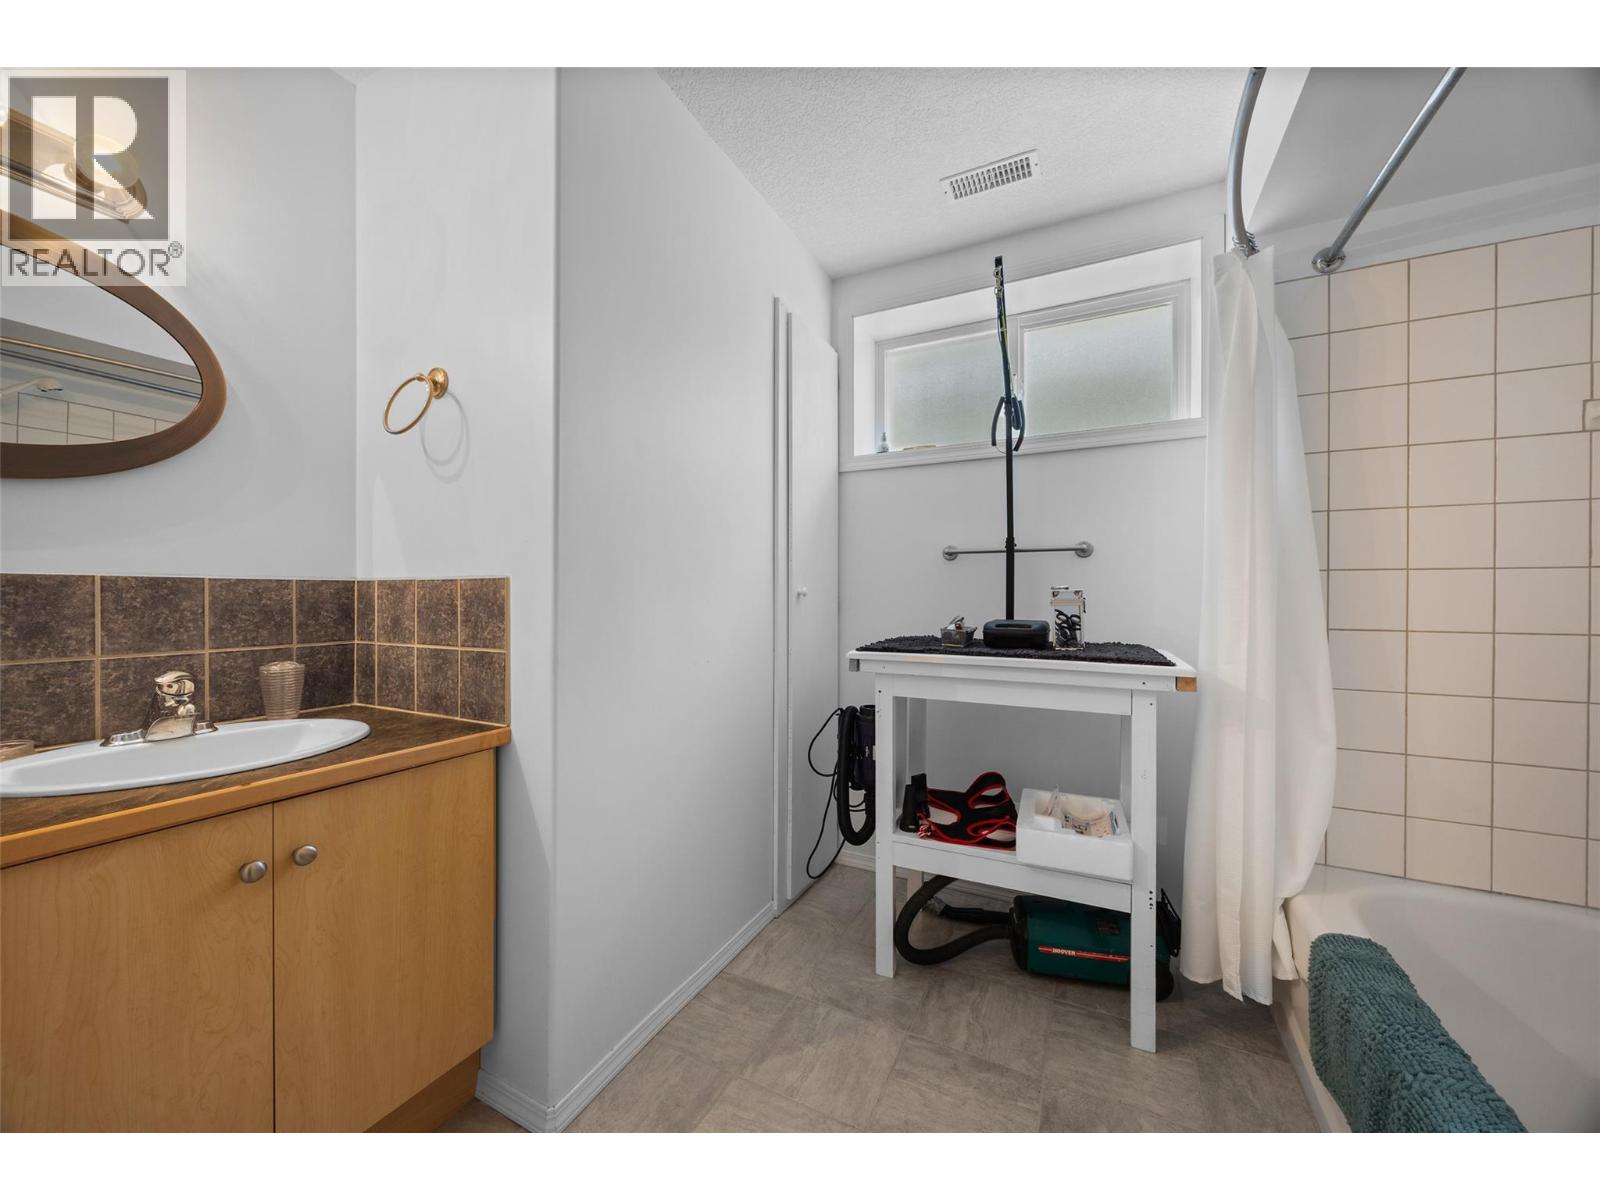
| Basement | 4pc Bathroom | 8'7'' x 9'3'' | ||
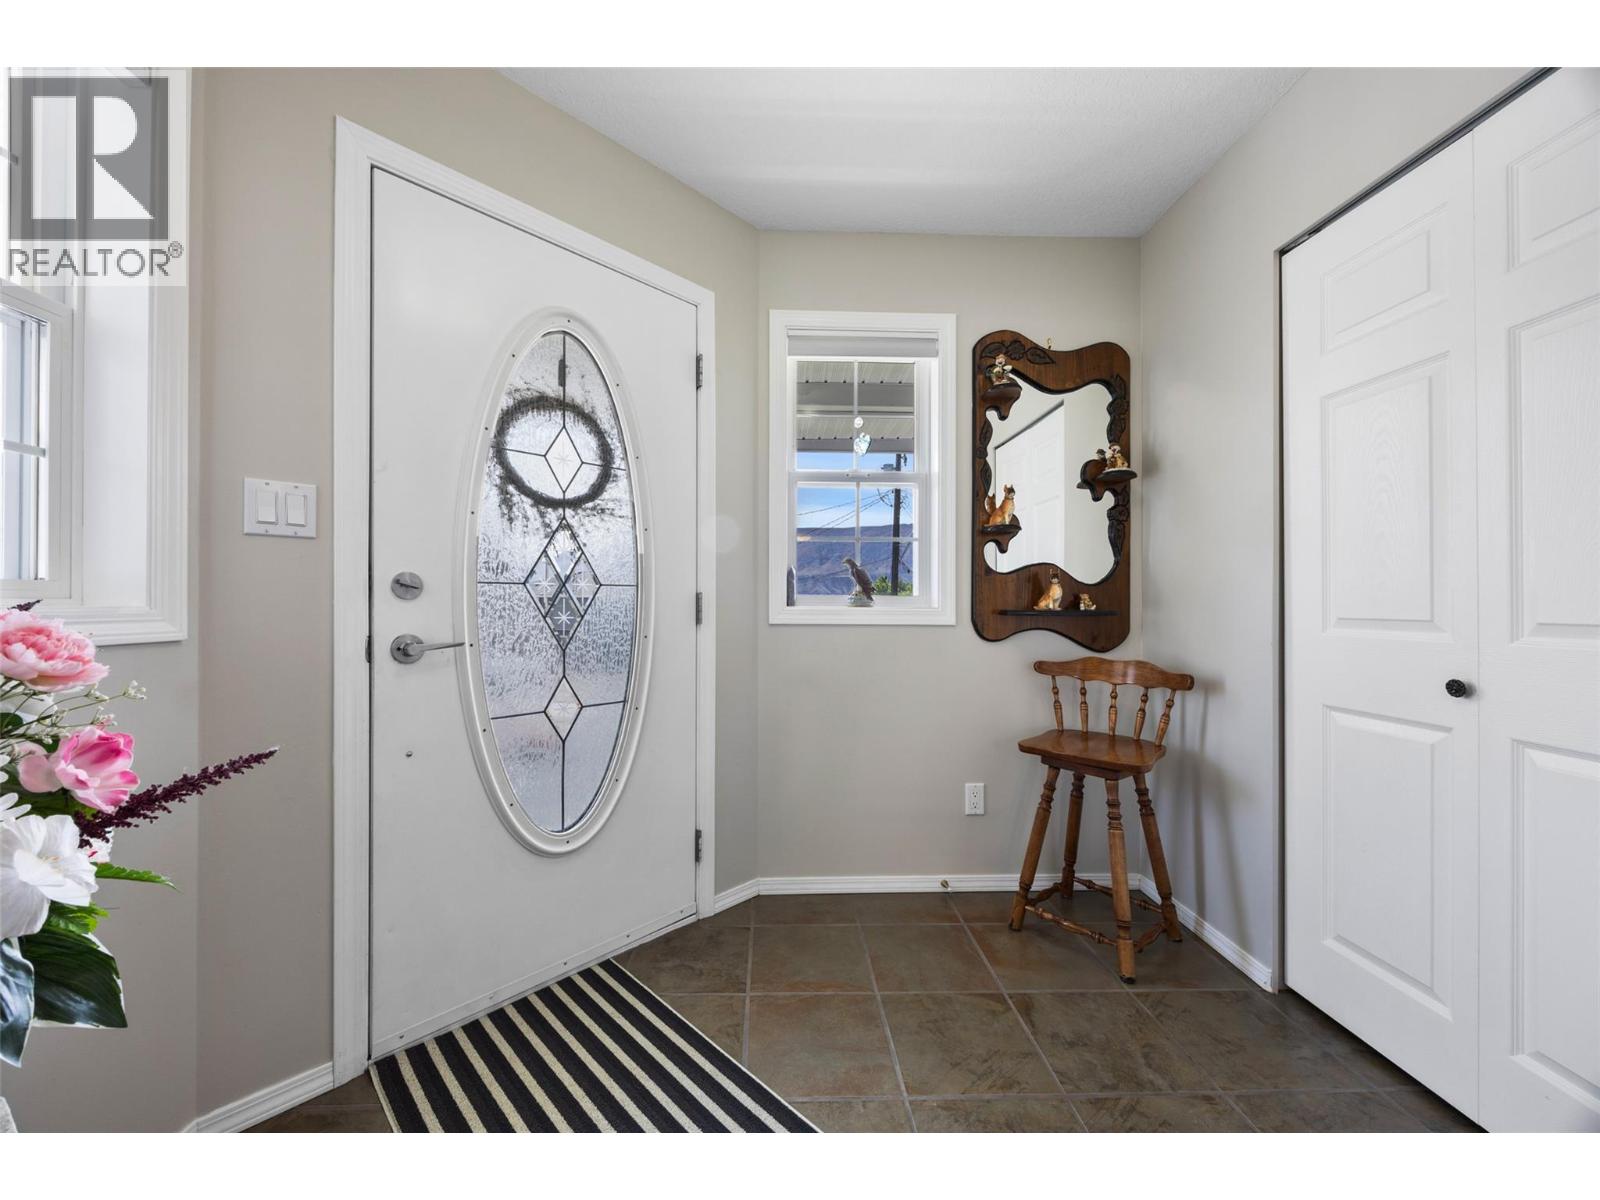
| Main Level | Foyer | 8'1'' x 6'5'' | ||
| Main Level | Bedroom | 13'0'' x 13'2'' | ||
| Main Level | Primary Bedroom | 17'6'' x 13'0'' | ||
| Main Level | Living Room | 17'8'' x 13'9'' | ||
| Main Level | Dining Room | 16'3'' x 10'6'' | ||
| Main Level | Kitchen | 16'3'' x 10'10'' | ||
| Main Level | 5pc Bathroom | 10'5'' x 9'4'' |
Utilities
| Cable | Available |
| Electricity | Available |
| Natural Gas | Available |
| Telephone | Available |
| Sewer | Available |
| Water | Available |
https://www.realtor.ca/real-estate/30035739/1423-pears-place-ashcroft-ashcroft
Lauren Coster
109 Victoria Street
Kamloops, British Columbia V2C 1Z4
(778) 471-1498
(778) 471-1793

The trademarks REALTOR®, REALTORS®, and the REALTOR® logo are controlled by The Canadian Real Estate Association (CREA) and identify real estate professionals who are members of CREA. The trademarks MLS®, Multiple Listing Service® and the associated logos are owned by The Canadian Real Estate Association (CREA) and identify the quality of services provided by real estate professionals who are members of CREA. The trademark DDF® is owned by The Canadian Real Estate Association (CREA) and identifies CREA's Data Distribution Facility (DDF®)
July 16 2026 12:02:16
Association of Interior REALTORS®
Brendan Shaw Real Estate Ltd.