
1887 Grouse Court Kamloops, British Columbia V2B 8S9

$849,900
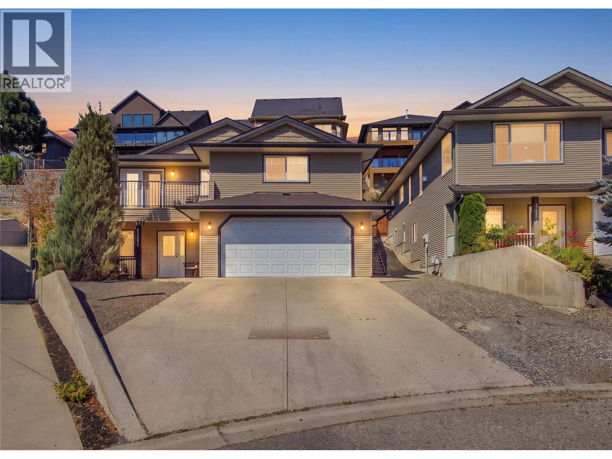
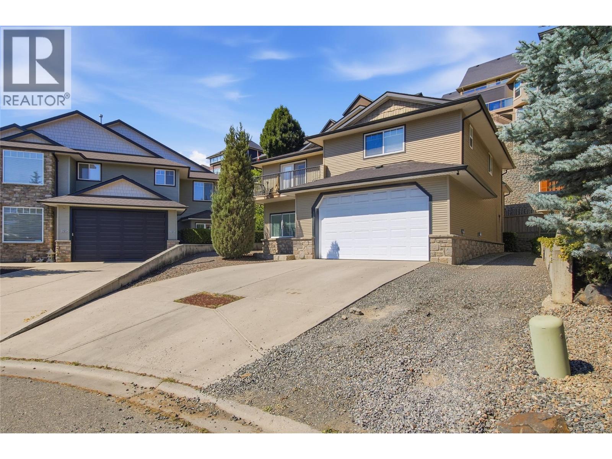
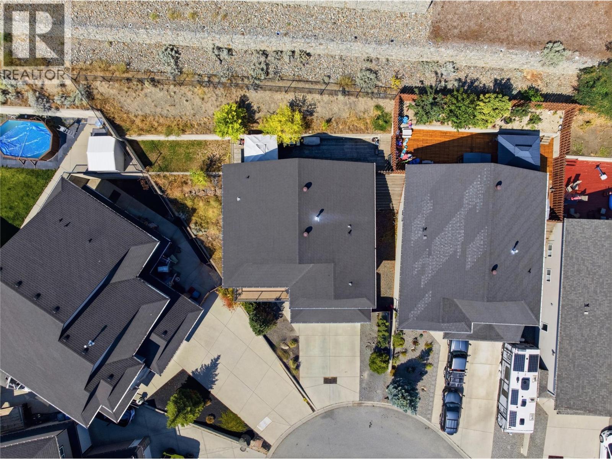
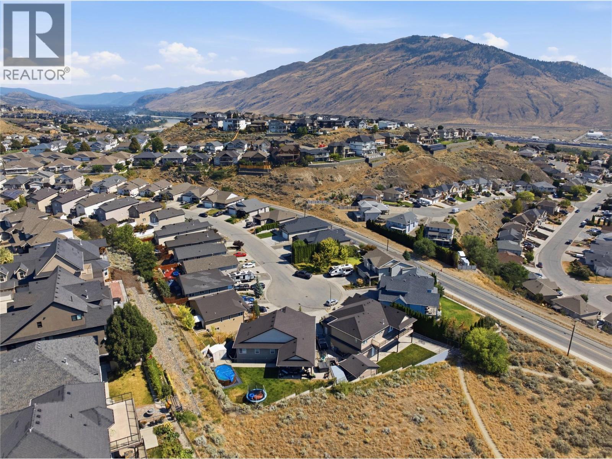
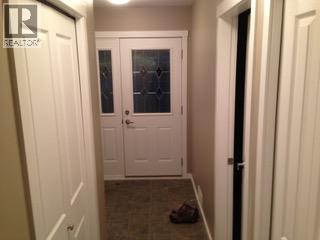
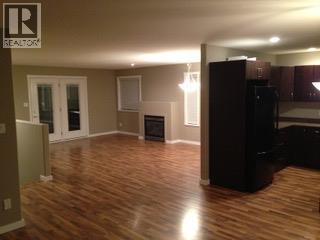
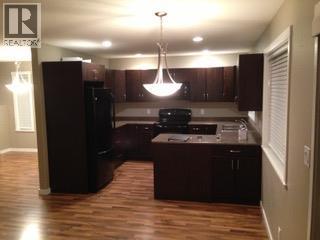
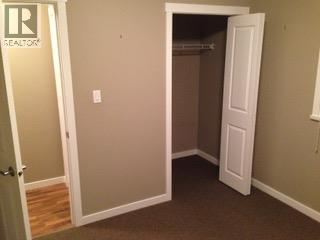
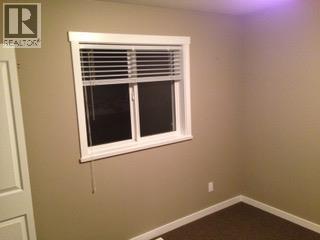
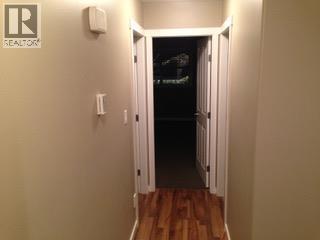
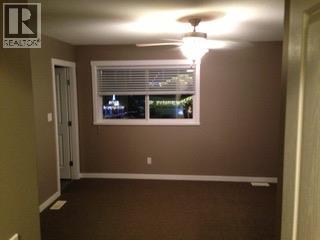
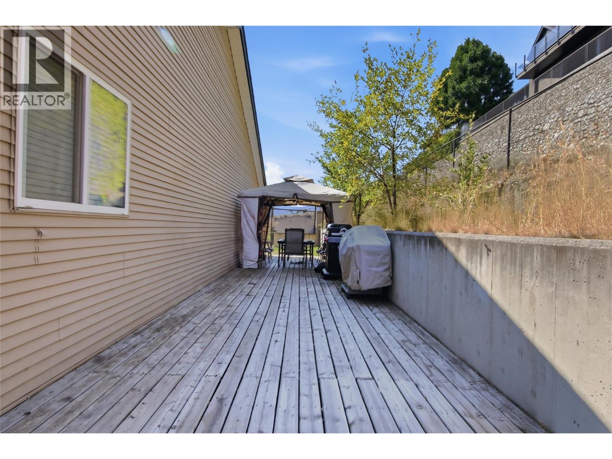
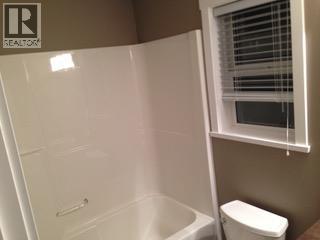
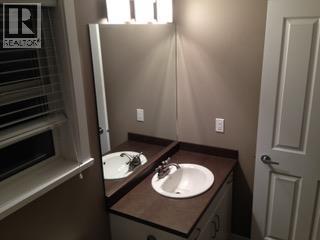
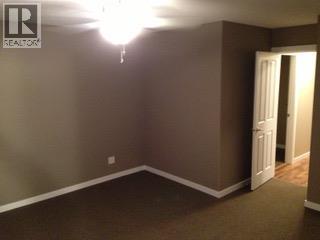
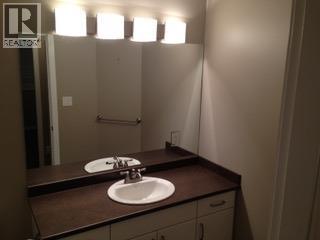
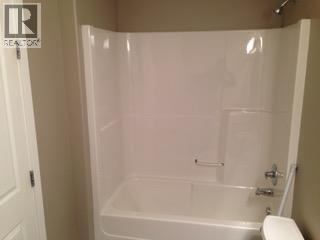
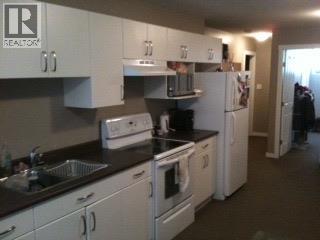
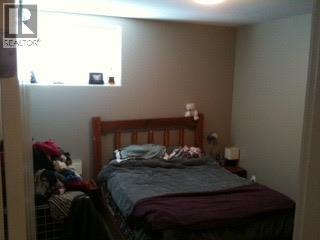
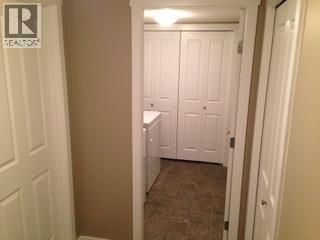
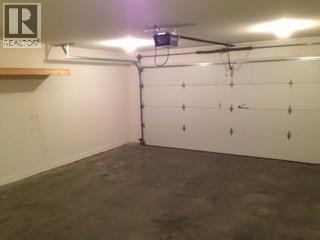
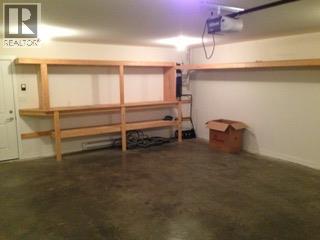
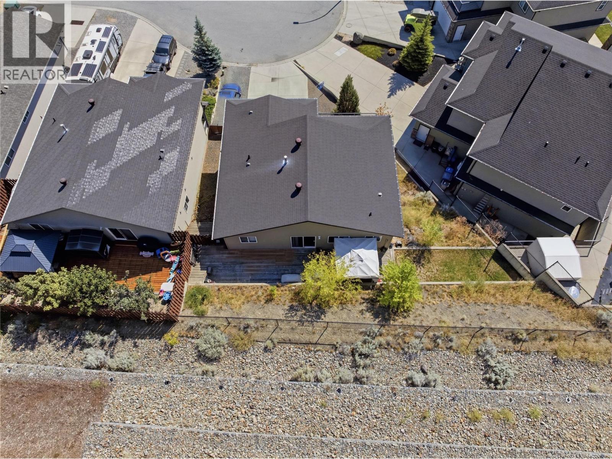
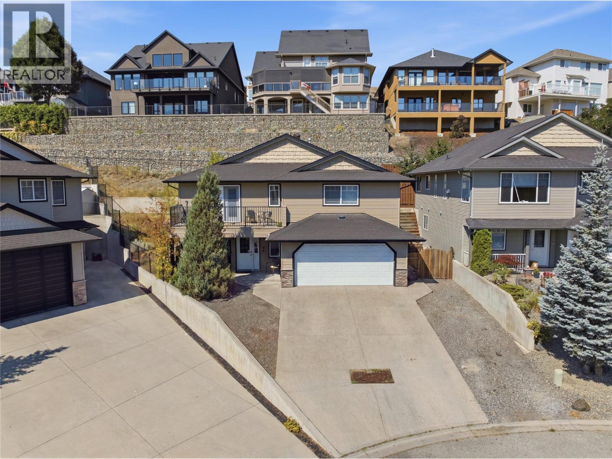
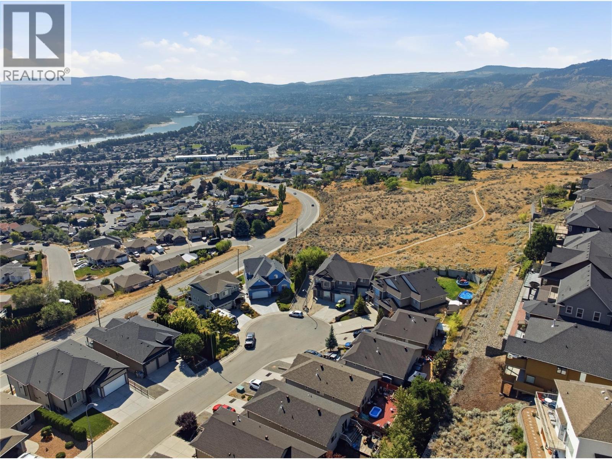
Beautiful Batchelor Heights home offers the perfect combination of space, functionality, and income potential! Built in 2008 and tucked away on a quiet cul-de-sac, this spacious 2,440 sq. ft. home features 5 bedrooms, 3 bathrooms, and a versatile layout ideal for growing families, upsizers, or buyers looking for a mortgage helper. The main living area features a warm and inviting atmosphere with dark cabinetry, a cozy gas fireplace, and plenty of room for everyday family living and entertaining. Downstairs offers an in-law suite, providing excellent flexibility for extended family or additional income potential. Outside, enjoy a fully fenced backyard with plenty of space for kids, pets, entertaining, or relaxing outdoors. Complete with a double-car garage and situated in the highly desirable Batchelor Heights neighbourhood, this home offers exceptional value and versatility. Whether you're looking for more room for the family, space for extended family, or a home with income potential, this property checks all the boxes! (id:47885)
Property Details
| MLS® Number | 10397619 |
| Property Type | Single Family |
| Neigbourhood | Batchelor Heights |
| Parking Space Total | 2 |
Building
| Bathroom Total | 3 |
| Bedrooms Total | 5 |
| Constructed Date | 2007 |
| Construction Style Attachment | Detached |
| Heating Type | Forced Air, See Remarks |
| Stories Total | 2 |
| Size Interior | 1,420 Ft2 |
| Type | House |
| Utility Water | Municipal Water |
Parking
| Additional Parking | |
| Attached Garage | 2 |
Land
| Acreage | No |
| Sewer | Municipal Sewage System |
| Size Irregular | 0.12 |
| Size Total | 0.12 Ac|under 1 Acre |
| Size Total Text | 0.12 Ac|under 1 Acre |
Rooms
| Level | Type | Length | Width | Dimensions |
|---|---|---|---|---|
| Basement | Laundry Room | 7'1'' x 6'0'' | ||
| Basement | Bedroom | 10'0'' x 10'0'' | ||
| Basement | Bedroom | 9'0'' x 9'0'' | ||
| Basement | Full Bathroom | Measurements not available | ||
| Basement | Kitchen | 6'0'' x 8'0'' | ||
| Basement | Living Room | 14'0'' x 12'0'' | ||
| Main Level | Full Ensuite Bathroom | Measurements not available | ||
| Main Level | Bedroom | 9'9'' x 9'9'' | ||
| Main Level | Bedroom | 10'0'' x 9'9'' | ||
| Main Level | Full Bathroom | Measurements not available | ||
| Main Level | Primary Bedroom | 12'1'' x 13'7'' | ||
| Main Level | Kitchen | 13'8'' x 12'9'' | ||
| Main Level | Dining Room | 13'8'' x 15'2'' | ||
| Main Level | Living Room | 29'8'' x 18'5'' |
https://www.realtor.ca/real-estate/30166813/1887-grouse-court-kamloops-batchelor-heights

Joe Doyle
Personal Real Estate Corporation
405 Tranquille Road
Kamloops, British Columbia V2B 3G9
(778) 471-1498

The trademarks REALTOR®, REALTORS®, and the REALTOR® logo are controlled by The Canadian Real Estate Association (CREA) and identify real estate professionals who are members of CREA. The trademarks MLS®, Multiple Listing Service® and the associated logos are owned by The Canadian Real Estate Association (CREA) and identify the quality of services provided by real estate professionals who are members of CREA. The trademark DDF® is owned by The Canadian Real Estate Association (CREA) and identifies CREA's Data Distribution Facility (DDF®)
August 24 2026 08:43:01
Association of Interior REALTORS®
Brendan Shaw Real Estate Ltd.